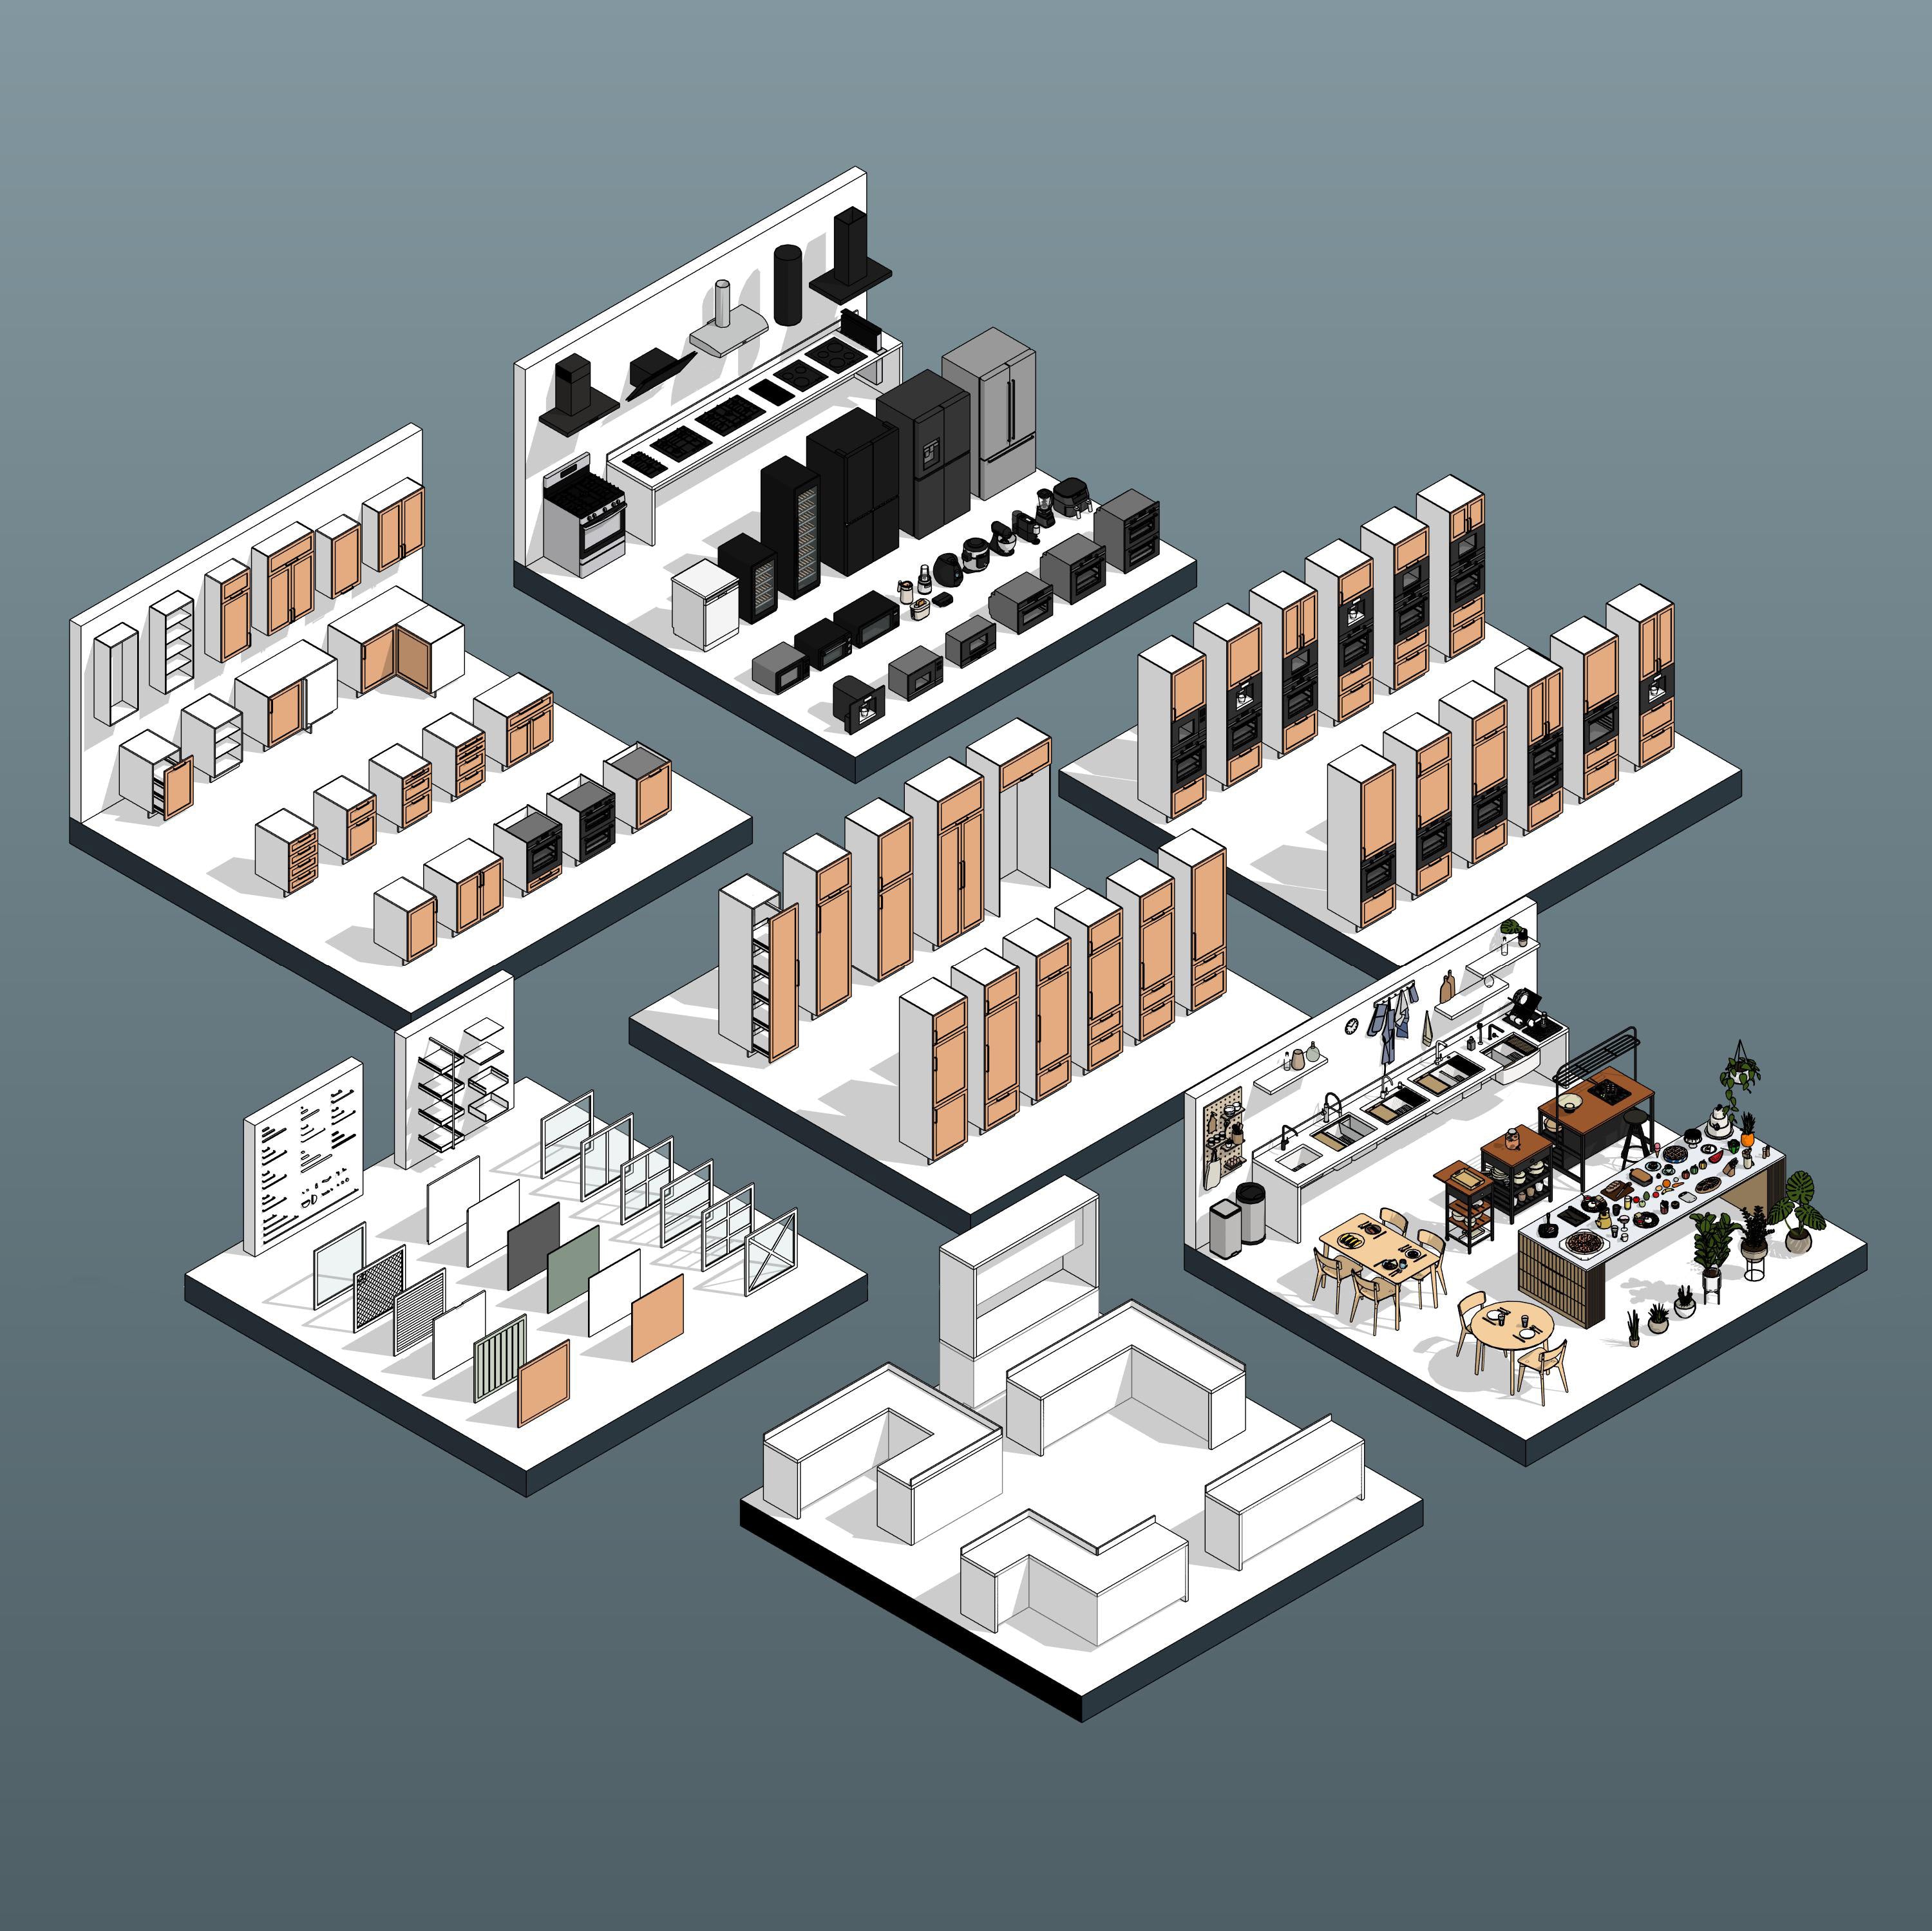


Revit Awnings 02

Regular price$19.00
/
License
  • Educational licenses are strictly for students. Using these families in paid or client projects requires a Commercial Use license.

Complete your exterior facades with the Revit Awnings 02 collection. Featuring 8 distinct, wall-hosted families, this pack provides a variety of shading solutions including wide commercial fabric awnings, modern glass canopies with tension rod supports, and classic metal standing-seam designs. Highly adaptable and render-ready, these parametric families allow you to instantly upgrade the detail and realism of your storefronts, entrances, and residential windows.
  • Digital Download
  • Revit Version: 2020
  • Created by: RD Studio
  • Pack Categories: Generic Model
  • Units System: Imperial and Metric
  • Product Version: V1

Free Products
Our Free Educational Use License is specifically designed for academic purposes. Under this license, RD Studio's free products can be utilized in educational settings, including classroom activities, academic projects, and other learning initiatives. When using a product, you are required to grant full credit to RD Studio, with an active link for online versions. Additionally, if a project using our product is showcased on social media, you must credit RD Studio with an active tag to our profile. Please note that commercial use of these products under this license is strictly prohibited.

Educational Use
Products labeled "Educational Use" are exclusively for student use in academic settings. These products are intended to support educational development and must not be employed for any commercial purposes.

Commercial Use
With the purchase of a Commercial Use License, you are authorized to use the product in commercial projects without the need to attribute RD Studio. However, the standard prohibitions on reproduction, distribution, and resale, as detailed in the "Strictly Forbidden" section, remain applicable.

University Multi-User License
The University Multi-User License is tailored for educational institutions, allowing up to 30 users, including students and teachers, to use our products for academic purposes. This license facilitates the use of our products in educational environments, such as classroom learning, academic research, and student projects. Redistribution or commercial use of these products under this license is not allowed.

Strictly Forbidden
You are not allowed to reproduce, distribute, copy or sell the contents of RD Studio at any circumstances. Products can’t be sold without being part of a bigger project or work combining RD Studio digital products with other graphics, modeling or digital elements. Also, you are not allowed to use products from RD Studio in similar or any competing services.

Zip Folders
To unzip a ZIP folder, right-click to select Extract Here.

How to Load Revit Families
1. Open Revit, go to the Insert Tab and Press on Load Family
2. Choose the downloaded family from your computer

For more information please visit our download and install instructions page.

🌤️ Realistic Opening Controls

Bring dynamic realism to your 3D views and sun studies. The retractable folding arm awnings feature a built-in opening percentage parameter. Simply input your desired value, and the family will automatically adjust the fabric extension and accurately fold the mechanical arms to match - whether partially retracted or fully deployed.

📐 Adjustable Tilt & Structure Angles

Perfectly tailor your shading to your building's specific orientation and local climate requirements. Use dedicated angle parameters to precisely control both the pitch of the awning fabric and the slope of the underlying structural framing, ensuring your models reflect accurate water drainage and optimal sun protection.

🔄 Ultimate Family Flexibility

Enjoy complete control over your exterior detailing. These fully parametric families adapt effortlessly to any design constraint.

Revit Awnings 02

Enhance your building exteriors and storefront elevations with the Revit Awnings 02 collection. This comprehensive library includes 9 highly detailed awning families designed to add realistic architectural shading to commercial and residential projects.

The pack features large retractable-style fabric awnings for wide commercial storefronts, modern glass and metal canopies supported by tension rods, and classic window and door awnings in both fabric wedge and standing-seam metal styles. Whether you are detailing a modern urban retail space or a traditional residential exterior, these flexible families easily adapt to your design requirements.

Auto-Arraying Mullions

Eliminate the need for manual detailing when adjusting your canopy sizes. These awning families feature intelligent, built-in formulas that automatically scale the structural framing based on your overall dimensional inputs. When you stretch the width of the canopy to cover larger storefronts, the family automatically calculates and adds the necessary internal mullions.

Overhead Lines for Better Coordination

Maintain clean and customizable project documentation with built-in overhead line visibility. These awning families feature an integrated toggle that allows you to easily turn dashed overhead projection lines on or off in your floor plan views.

Ideal Use Cases:

  • 🏪 Retail & Commercial Storefronts – Apply large fabric awnings or sleek glass canopies to protect entryways and highlight window displays.
  • 🏢 Urban Mixed-Use Buildings – Utilize the curved and straight glass canopies with tie-backs for modern, high-end architectural entrances.
  • 🏡 Residential Exteriors – Quickly detail residential windows and doors using the classic fabric and metal standing-seam awning types.

Technical Specifications

  • Category: Generic Model
  • Editable parameters: Length, Width, Height, Material, and more
  • File organization: Metric and Imperial versions
  • Compatibility: Revit 2020+

Downloads

  • 9 Revit families (.rfa)
  • Showroom
  • Metric and Imperial units

Please make sure your Revit version is compatible with the product version

  • Revit Version: 2020
  • The download folder includes 9 Revit Families

Pack Categories:

  • Generic Model

Units System:

  • Imperial
  • Metric

RD Studio is a creative BIM factory that creates high-quality Families for Revit and Dynamo Scripts with a focus on innovation and functionality.

Check our About Page Here