

Revit Stair Lifts

Prix régulier$29.00
/
License
  • Êtes-vous un étudiant? Sélectionnez l'utilisation éducative.

Enhance your project's accessibility and compliance with the Revit Stair Lifts collection. This essential pack features 4 fully parametric families - including a Platform Lift, Chair Lift, Stair Climber, and Wheelchair along with 2 specialized railing systems for seamlessly hosting lifts along stair runs. Easily adjust critical dimensions, verify ADA clearances, and utilize smart visibility toggles to fold platforms and footrests for highly accurate, realistic interior models.
  • Téléchargement numérique
  • Version Revit : 2020
  • Créé par : Studio R.D.
  • Catégories de packs : Specialty Equipment et Railings
  • Système d'unités : Imperial et Metric
  • Version du produit : V1

Produits gratuits
Notre licence d'utilisation éducative gratuite est spécialement conçue à des fins académiques. Sous cette licence, les produits gratuits de RD Studio peuvent être utilisés dans des contextes éducatifs, notamment des activités en classe, des projets académiques et d'autres initiatives d'apprentissage. Lorsque vous utilisez un produit, vous devez accorder l'intégralité du crédit à RD Studio, avec un lien actif pour les versions en ligne . De plus, si un projet utilisant notre produit est présenté sur les réseaux sociaux, vous devez créditer RD Studio avec une balise active sur notre profil. Veuillez noter que l'utilisation commerciale de ces produits sous cette licence est strictement interdite.

Usage éducatif
Les produits étiquetés « Usage éducatif » sont exclusivement destinés à une utilisation étudiante en milieu universitaire. Ces produits sont destinés à soutenir le développement éducatif et ne doivent pas être utilisés à des fins commerciales.

Un usage commercial
Avec l'achat d'une licence d'utilisation commerciale, vous êtes autorisé à utiliser le produit dans des projets commerciaux sans avoir besoin d'attribuer RD Studio. Cependant, les interdictions standards de reproduction, de distribution et de revente, telles que détaillées dans la section « Strictement interdites », restent applicables.

Licence multi-utilisateurs universitaire
La licence multi-utilisateur universitaire est adaptée aux établissements d'enseignement, permettant à jusqu'à 30 utilisateurs, y compris des étudiants et des enseignants, d'utiliser nos produits à des fins académiques. Cette licence facilite l'utilisation de nos produits dans des environnements éducatifs, tels que l'apprentissage en classe, la recherche universitaire et les projets étudiants. La redistribution ou l'utilisation commerciale de ces produits sous cette licence n'est pas autorisée.

Strictement interdit
Vous n’êtes en aucun cas autorisé à reproduire, distribuer, copier ou vendre le contenu de RD Studio. Les produits ne peuvent pas être vendus sans faire partie d'un projet ou d'un travail plus vaste combinant les produits numériques RD Studio avec d'autres éléments graphiques, de modélisation ou numériques. De plus, vous n'êtes pas autorisé à utiliser les produits de RD Studio dans des services similaires ou concurrents.

Dossiers zippés
Pour décompresser un dossier ZIP, cliquez avec le bouton droit pour sélectionner Extraire ici.

Comment charger des familles Revit
1. Ouvrez Revit, allez dans l'onglet Insérer et appuyez sur Charger la famille
2. Choisissez la famille téléchargée depuis votre ordinateur

Pour plus d'informations, veuillez visiter notre page d'instructions de téléchargement et d'installation .

🔄 Universal Stair Compatibility

Adapt to any architectural layout with ease. The intelligent rail-hosting system is engineered to follow complex geometries, allowing you to seamlessly route your lifts along simple straight flights, continuous straight runs with intermediate landings, or fully curved staircases.

🛤️ Flexible Track Endings

Perfectly configure your lift's parking and boarding zones. The system supports multiple rail termination conditions, giving you the flexibility to end your track with a standard straight extension, a space-saving 90-degree turn, or a 180-degree wrap-around depending on your landing constraints.

🛑 Built-in 3D Clearance Zones

Ensure strict accessibility compliance and prevent structural clashes before construction begins. These families include a toggleable 3D clearance zone, providing an immediate visual guide to verify that your lift maintains the required spatial allowances for safe wheelchair and passenger boarding.

Revit Stair Lifts Families

Ensure your commercial and residential projects meet critical accessibility standards with the Revit Stair Lifts collection. This comprehensive accessibility toolkit includes 4 highly detailed families and 2 specialized railing systems, providing everything you need to accurately model inclusive vertical circulation and mobility access.

Designed for maximum flexibility and realism, this collection covers a wide range of mobility solutions, from heavy-duty platform lifts and residential chair lifts to portable stair climbers and a standalone wheelchair. Each family is equipped with deep parametric controls and smart visibility toggles, allowing you to easily adjust dimensions and display the equipment in either an "in-use" or "stored" configuration.

Key Features

  • ✅ Platform Lifts: Highly customizable for wheelchair access. Precisely control the overall footprint by adjusting the Drive Unit (Width, Depth, Height) and Platform (Width, Depth).
  • ✅ Platform Visibility Toggles: Instantly switch the platform lift between active and folded states by toggling the platform open/closed, support arms up/down, and ramp up/down.
  • ✅ Chair Lifts: Perfect for residential and light-commercial accessibility. Features an adjustable Seat Height parameter for ergonomic accuracy and a simple visibility toggle to show the footrest open or closed.
  • ✅ Stair Climbers: A detailed portable mobility solution featuring a customizable Handle Angle parameter to accurately depict the equipment in motion or at rest.
  • ✅ Wheelchair: A highly detailed standalone manual wheelchair family, essential for verifying turning radii, ADA clearances, and completing your accessibility layouts.
  • ✅ Dedicated Railing Systems: Includes two custom Revit railing systems engineered specifically to host the platform lift and chair lift components seamlessly along your stair runs.

How to Add a Railing and Platform Lift

Integrating accessibility into your stairwells is straightforward using our rail-hosted workflow. Instead of modeling a separate, secondary railing, simply sketch the provided platform lift railing directly along the path of your stairs. Make sure to use the "Pick New Host" tool and select the stair so the railing automatically inherits the exact slope and elevation. Once hosted, this custom railing replaces the need for a standard handrail and acts as a perfect structural track, allowing you to snap the platform lift family seamlessly into place without any manual angle or height adjustments.

Highly Parametric Lift Controls

Both the platform and chair lifts are engineered with deep parametric controls to match specific manufacturer specifications and real-world usage states. For the heavy-duty platform lift, you can precisely adjust the overall width, depth, and height of the drive unit, as well as the exact footprint of the platform base. It also features instant visibility toggles to fold the platform, ramp, and support arms up or down for "in-use" or "stored" configurations. The residential chair lift offers an adjustable seat height parameter for accurate ergonomic scaling, alongside a quick toggle to display the footrest in an open or closed position.

Customizable Boarding Zones

Navigate tight landings and complex floor plans with ease. The track system supports multiple termination angles, allowing you to end the rail completely straight, bend it at 90 degrees around a corner, or wrap it 180 degrees to create the safest and most space-efficient parking position for the lift.

Project-Ready Showroom File

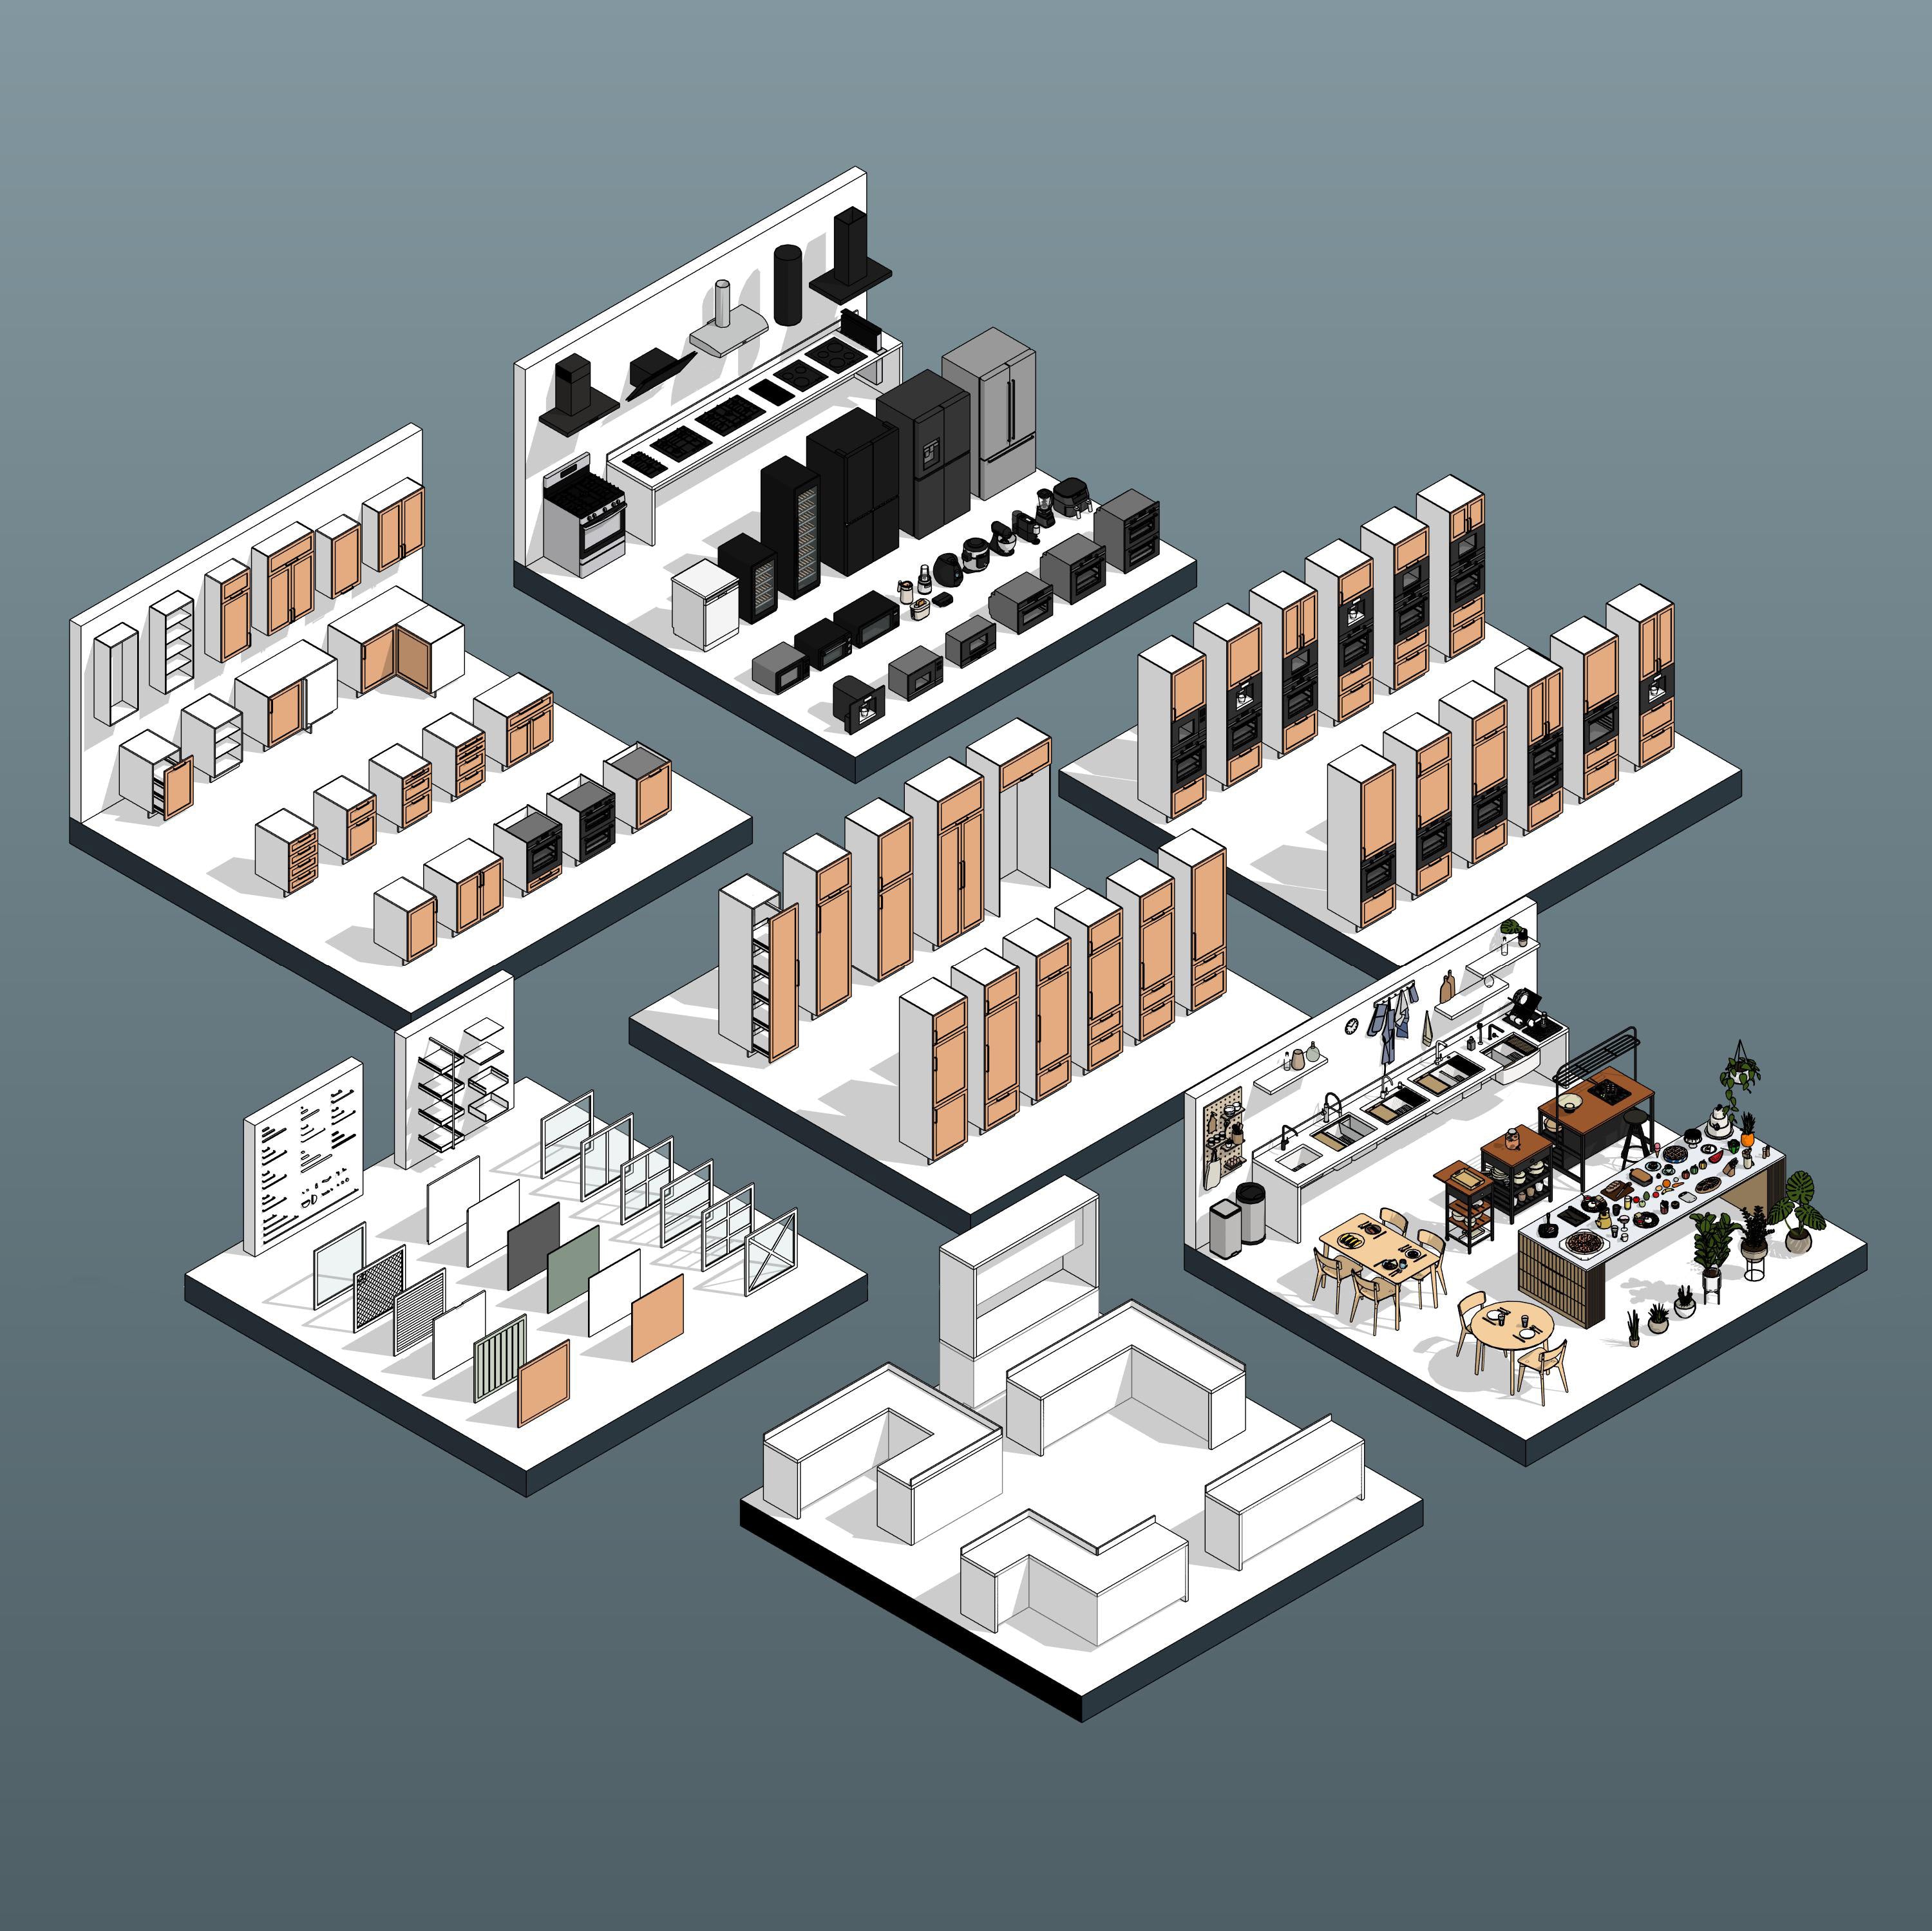
Skip the tedious process of loading individual families one by one. This collection includes a curated, project-ready Revit showroom file where every component, variation, and parametric configuration is cleanly laid out in a dedicated 3D environment. You can instantly visualize material finishes side-by-side, test visibility toggles in real time, and simply copy and paste the exact equipment setups you need directly into your active project. 

Ideal Use Cases

  • 🏥 Healthcare & Assisted Living – Accurately model essential mobility equipment and verify strict ADA spatial clearances with the included wheelchair and platform lifts.
  • 🏢 Commercial Retrofits – Easily integrate code-compliant platform lifts into existing stairwells without major structural alterations.
  • 🏡 Residential Design – Detail inclusive, accessible home environments with accurately scaled chair lifts and portable stair climbers.

Technical Specifications

  • 📐 Parametric Geometry: Easily adapt the lifts to specific manufacturer specifications by typing in the exact drive unit and platform dimensions.
  • 🔗 Host Integration: The included railing systems allow the lifts to automatically follow the slope and trajectory of your Revit stairs.
  • ⚡ BIM Optimized: Engineered to provide excellent 3D visual fidelity for interior renderings while keeping the underlying geometry lightweight and efficient.

Downloads

📁 Includes: 4 Revit Families + 2 Custom Railing Systems.
📏 Unit System: Metric and Imperial.
💻 Compatibility: Ensure your Revit version supports this product (2020 or newer recommended).


Veuillez vous assurer que votre version de Revit est compatible avec la version du produit

  • Version Revit : 2020
  • Le dossier de téléchargement contient 4 familles Revit

Catégories de packs :

  • Specialty Equipment
  • Railings

Système d'unités :

  • Imperial
  • Metric

RD Studio est une usine BIM créative qui crée des familles de haute qualité pour les scripts Revit et Dynamo en mettant l'accent sur l'innovation et la fonctionnalité.

Consultez notrePage À propos ici