

Revit 2D Furniture Families – Professional Collection (200+ Items)

Regular price$199.00
/
License
  • Educational licenses are strictly for students. Using these families in paid or client projects requires a Commercial Use license.

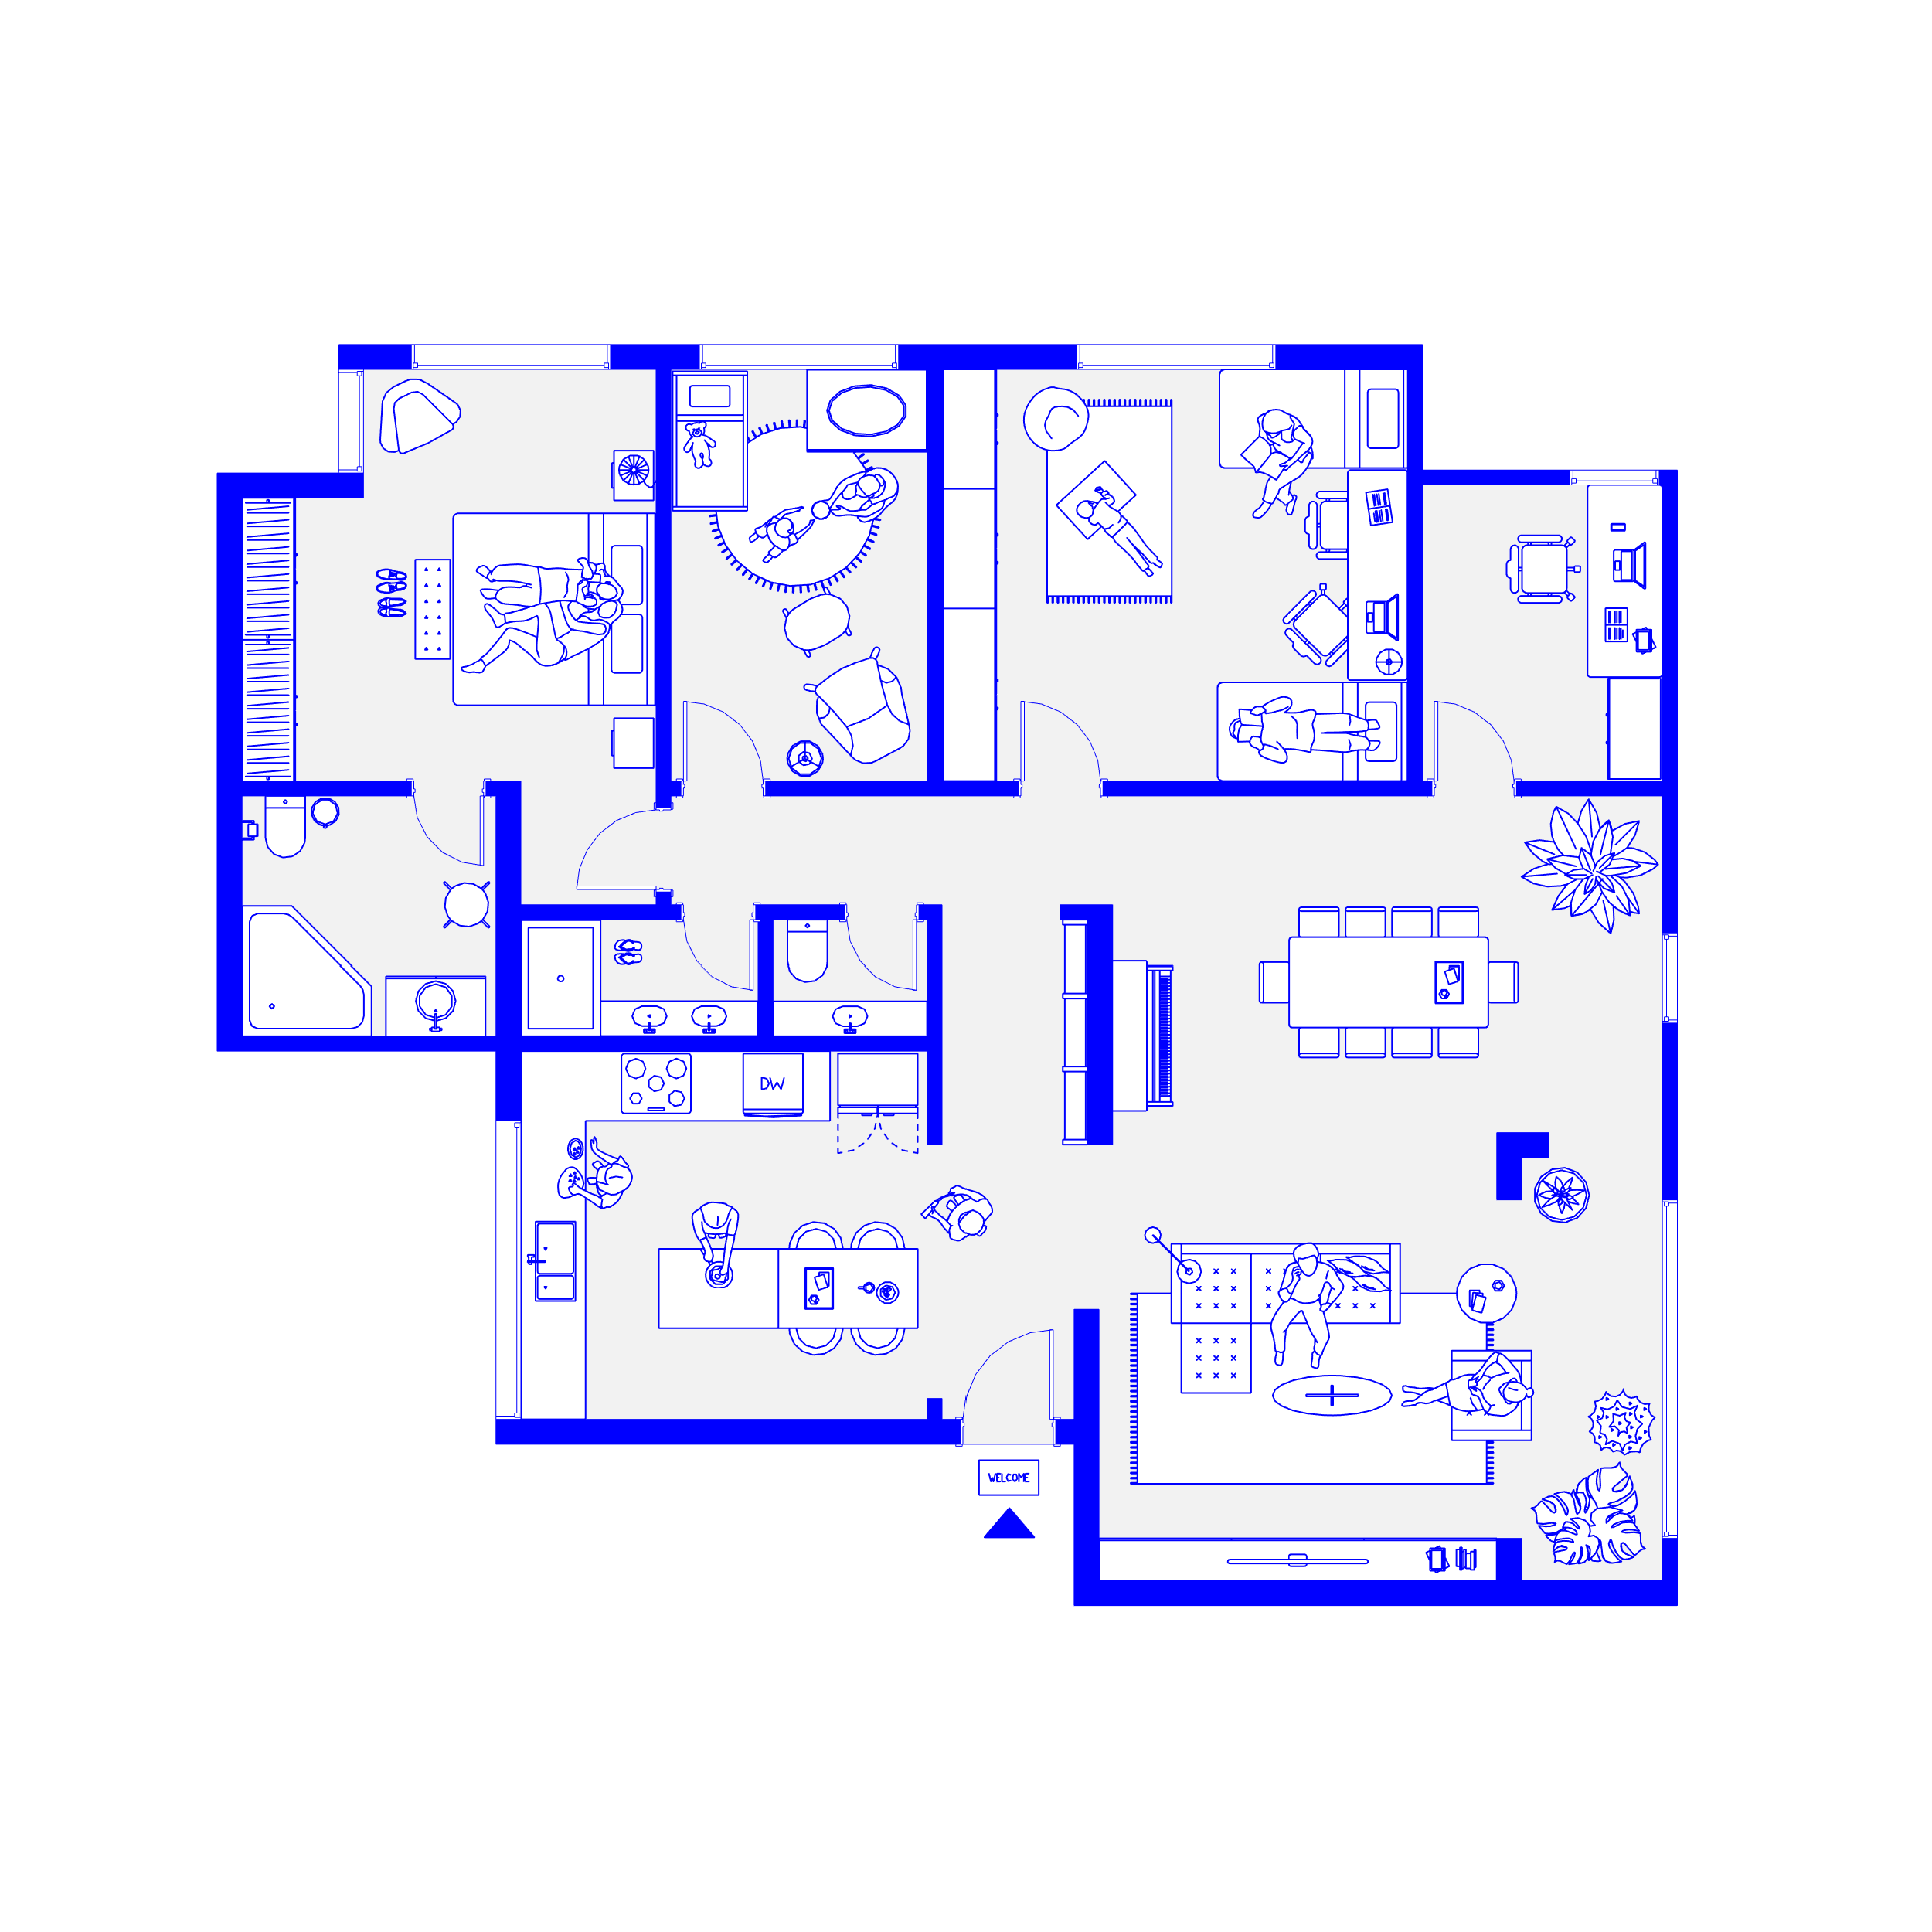
202 light-weight 2D Home Furniture and home interior objects for creating beautiful floor plans. Divided by rooms: Bedroom, Children Bedroom, Nursery, Bathroom, Kitchen, Dining Room, Living Room, Terrace / Patio / Roof, and Study / Home Office.
  • Digital Download
  • Revit Version: 2020
  • Created by: RD Studio
  • Pack Categories: Furniture, Plumbing Fixtures, Electrical Fixtures, Lighting Fixtures, Planting, and Generic Model
  • Units System: Metric and Imperial
  • Product Version: V2

Free Products
Our Free Educational Use License is specifically designed for academic purposes. Under this license, RD Studio's free products can be utilized in educational settings, including classroom activities, academic projects, and other learning initiatives. When using a product, you are required to grant full credit to RD Studio, with an active link for online versions. Additionally, if a project using our product is showcased on social media, you must credit RD Studio with an active tag to our profile. Please note that commercial use of these products under this license is strictly prohibited.

Educational Use
Products labeled "Educational Use" are exclusively for student use in academic settings. These products are intended to support educational development and must not be employed for any commercial purposes.

Commercial Use
With the purchase of a Commercial Use License, you are authorized to use the product in commercial projects without the need to attribute RD Studio. However, the standard prohibitions on reproduction, distribution, and resale, as detailed in the "Strictly Forbidden" section, remain applicable.

University Multi-User License
The University Multi-User License is tailored for educational institutions, allowing up to 30 users, including students and teachers, to use our products for academic purposes. This license facilitates the use of our products in educational environments, such as classroom learning, academic research, and student projects. Redistribution or commercial use of these products under this license is not allowed.

Strictly Forbidden
You are not allowed to reproduce, distribute, copy or sell the contents of RD Studio at any circumstances. Products can’t be sold without being part of a bigger project or work combining RD Studio digital products with other graphics, modeling or digital elements. Also, you are not allowed to use products from RD Studio in similar or any competing services.

Zip Folders
To unzip a ZIP folder, right-click to select Extract Here.

How to Load Revit Families
1. Open Revit, go to the Insert Tab and Press on Load Family
2. Choose the downloaded family from your computer

For more information please visit our download and install instructions page.

Revit 2D Residential Library RD Studio BIM blocks rfa

🔤 Smart Plan View Options

Ensure absolute clarity on your construction documents. Our updated appliances and fixtures feature built-in toggles that allow you to instantly switch between standard architectural graphic symbols and explicit text tags directly in your plan views.

Revit 2D Residential Library RD Studio BIM blocks rfa fully parametric kitchen layout

🍳 Smart Kitchen 2D Layouts

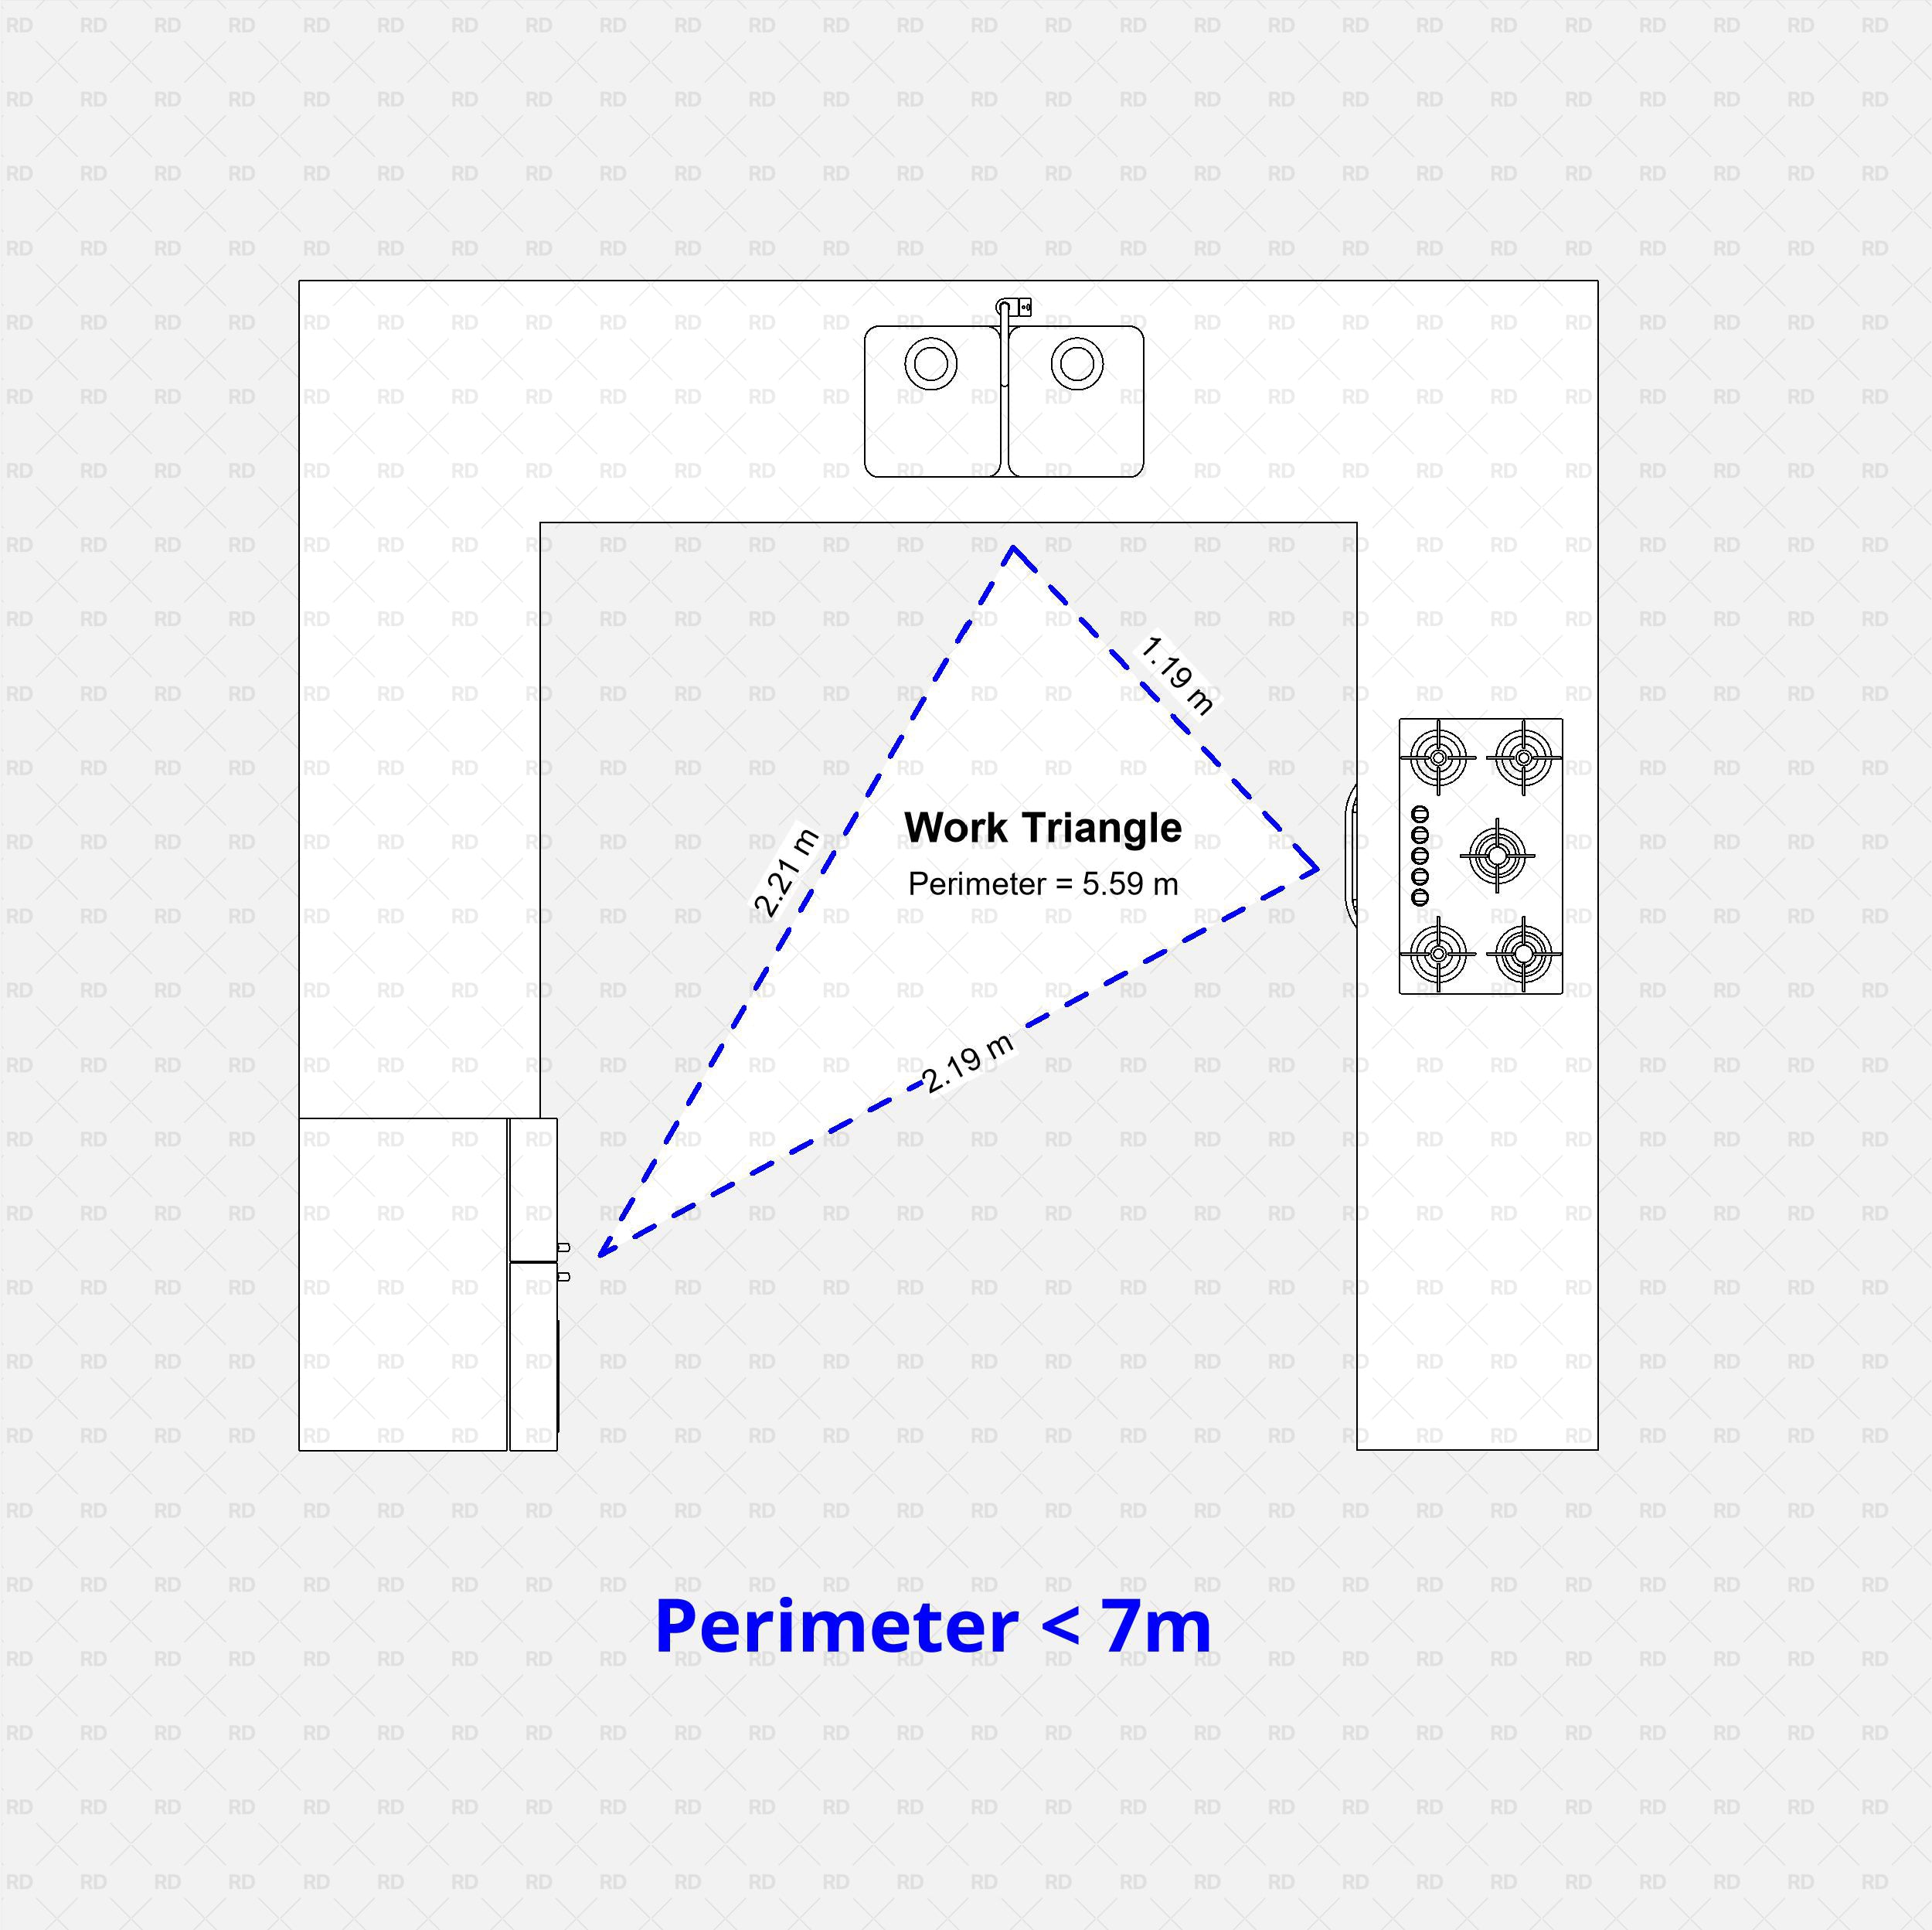
Rapidly draft complete culinary spaces without placing individual cabinets. This collection includes 9 fully parametric kitchen layouts that can be dropped into your project and instantly stretched to fit your exact room dimensions.

Revit 2D Residential Library RD Studio BIM blocks rfa

🔍 Dynamic Detail Levels

Tailor the visual density of your floor plans to perfectly match your drawing scale. Using smart visibility parameters and Revit's native detail levels, you can easily toggle complex linework on or off to keep your documentation clean and readable.

Revit 2D Furniture Blocks – Lightweight, Symbolic, and Fast (More than 200 Items)

202 Symbolic Revit 2D Blocks for Clean, Fast Floor Plans

Download symbolic Revit 2D blocks – fully parametric and optimized for lightweight, clean floor plans. No 3D geometry, just crisp symbolic lines and masking regions. Includes families for every room: Bedroom, Children's Room, Nursery, Kitchen, Dining, Bathroom, Living Room, Patio, and Home Office.

This professional pack is ideal for architects and BIM professionals working on large-scale projects. Designed to reduce Revit file size and simplify early-stage modeling, these 2D families help you work faster and more efficiently without overloading your model.

  • 2D Furniture Blocks: Armchair, bathroom cabinet, double bed, single bed, bedroom bench, bedside table, chair, closet, countertop, crib, desk, round dining table, rectangular dining table, clothes free-standing hanger, closet hanger, nursery changing table, ottoman, poufs, range, range hood, sofa, shezlong, storage unit, sun lounger, living room table, TV stand, and more.
  • Electrical Fixtures: Cooktop, dishwasher, dryer, fridge, refrigerator, microwave, toaster oven, range, range hood, washing machine.
  • Plumbing Fixtures: Bathroom counter with sink, counter with two sinks, faucets, kitchen sink, shower stall, toilet, tub, corner tub, and more.
  • Lighting Fixtures: Bedside light, living room lighting, decorative lights, and more.
  • Planting: Outdoor plants and indoor potted plants.
  • Generic Models: Bin, book, books, computer monitor, laptop, tablet, smartphone, cookies and cup, cushions, flip-flops, kitchen set, parasol, piano, rug, shoes, slippers, toilet paper holder, tray, toys, and more.

20 New Wardrobes

Massively expand your bedroom and closet layouts with 20 newly added 2D wardrobe families. Spanning a variety of configurations. From simple reach-in closets and sliding-door units to complex walk-in dressing room arrays - these highly adaptable families stretch to fit any architectural alcove perfectly.

Wardrobe Features & Visibility Options

Tailor your closet floor plans to the exact level of detail you need. Our wardrobe families feature smart visibility toggles, allowing you to easily turn on or off internal hanging rails, wardrobe thickness lines, and door swing graphics, with a single click.

Updated Beds with Bedside Tables

Speed up your bedroom drafting workflows. Our updated 2D bed families now feature integrated, parametric bedside tables. Instead of placing and aligning separate nightstand families, you can adjust the bed size, toggle the side tables on or off, and manage the entire sleep zone from a single family.

9 New Kitchen Layouts

Jumpstart your culinary space planning with 9 brand-new, fully parametric 2D kitchen layouts. Whether you need a compact galley, a standard L-shape, a U-shape, or a sprawling island configuration, these predefined layouts can be dropped into your plan and instantly stretched to fit your exact room dimensions.

Updated Sofas & Better Drawings

Produce cleaner, more readable living room plans. We have completely overhauled our 2D sofa linework for superior graphic clarity and introduced a wider variety of modular layouts, including extensive L-shape and U-shape sectionals that adjust parametrically to fit any lounge area.

Updated & New Appliances

Ensure contractor clarity with our newly updated appliance families. Every appliance - from washing machines to dishwashers now includes built-in, toggleable text tags and standard architectural graphic symbols, allowing you to switch between simplified symbols or explicit text labels instantly.

New Furniture for the Living Room

Complete your residential and hospitality layouts with our new selection of 2D living room furniture. This update introduces beautifully drafted, fully parametric TV units, media consoles, coffee tables, and side tables, providing everything you need to detail a highly realistic lounge space.

Advanced Subcategories for Special Lines

Take total control of your project's graphic standards. All special drafting lines are now separated into dedicated Revit subcategories (e.g., Furniture - Openings, Furniture - Clearances).

Updated Bathroom & Toilet Families

Generate crisp, professional plumbing plans. We have updated and expanded our 2D bathroom library to include newly drafted toilets, freestanding tubs, and shower trays. Each family features perfectly clean linework and parametric dimensions to seamlessly integrate into your restroom layouts.

Why Use 2D Furniture in Revit?

That’s a legit question. We’re big fans of 3D modeling too, but 2D symbolic blocks in Revit offer major benefits:

  • ✅ Reduce file size when the 3D view isn’t needed – ideal for large residential and commercial projects.
  • ✅ Perfect as placeholders in early-stage design and conceptual models.
  • ✅ Easily create multiple Design Options without overloading your model.

Technical Specifications:

  • Each Revit 2D furniture family includes a masking region to ensure visual clarity.
  • Line weights adapt automatically based on your Revit category settings.
  • No 3D geometry – just symbolic lines and masking regions for a clean, 2D-only view.
  • Families are visible in floor plans only – not in elevation, section, or 3D views.
  • Most families are parametric – adjust width, length, or size as needed.
  • All content uses a white background for maximum contrast and export quality.

Pro Tip

Use the Revit parameter Elevation from Level to stack 2D elements – for example, place a sofa on top of a rug or a light over a table.

Frequently Asked Questions

  • Are these Revit families symbolic only? Yes – all blocks are symbolic and include no 3D geometry.
  • Will these blocks reduce my Revit file size? Absolutely. They're designed for lightweight performance in large projects.
  • Do these families support parametric resizing? Most blocks are fully parametric – easily adjust length, width, or height.
  • What Revit versions are supported? These families are compatible with Revit 2020 and above.

Ready to simplify your workflow? Get all essential 2D Revit blocks in one clean, symbolic pack – trusted by thousands of professionals.

Showroom File - Ready to Use


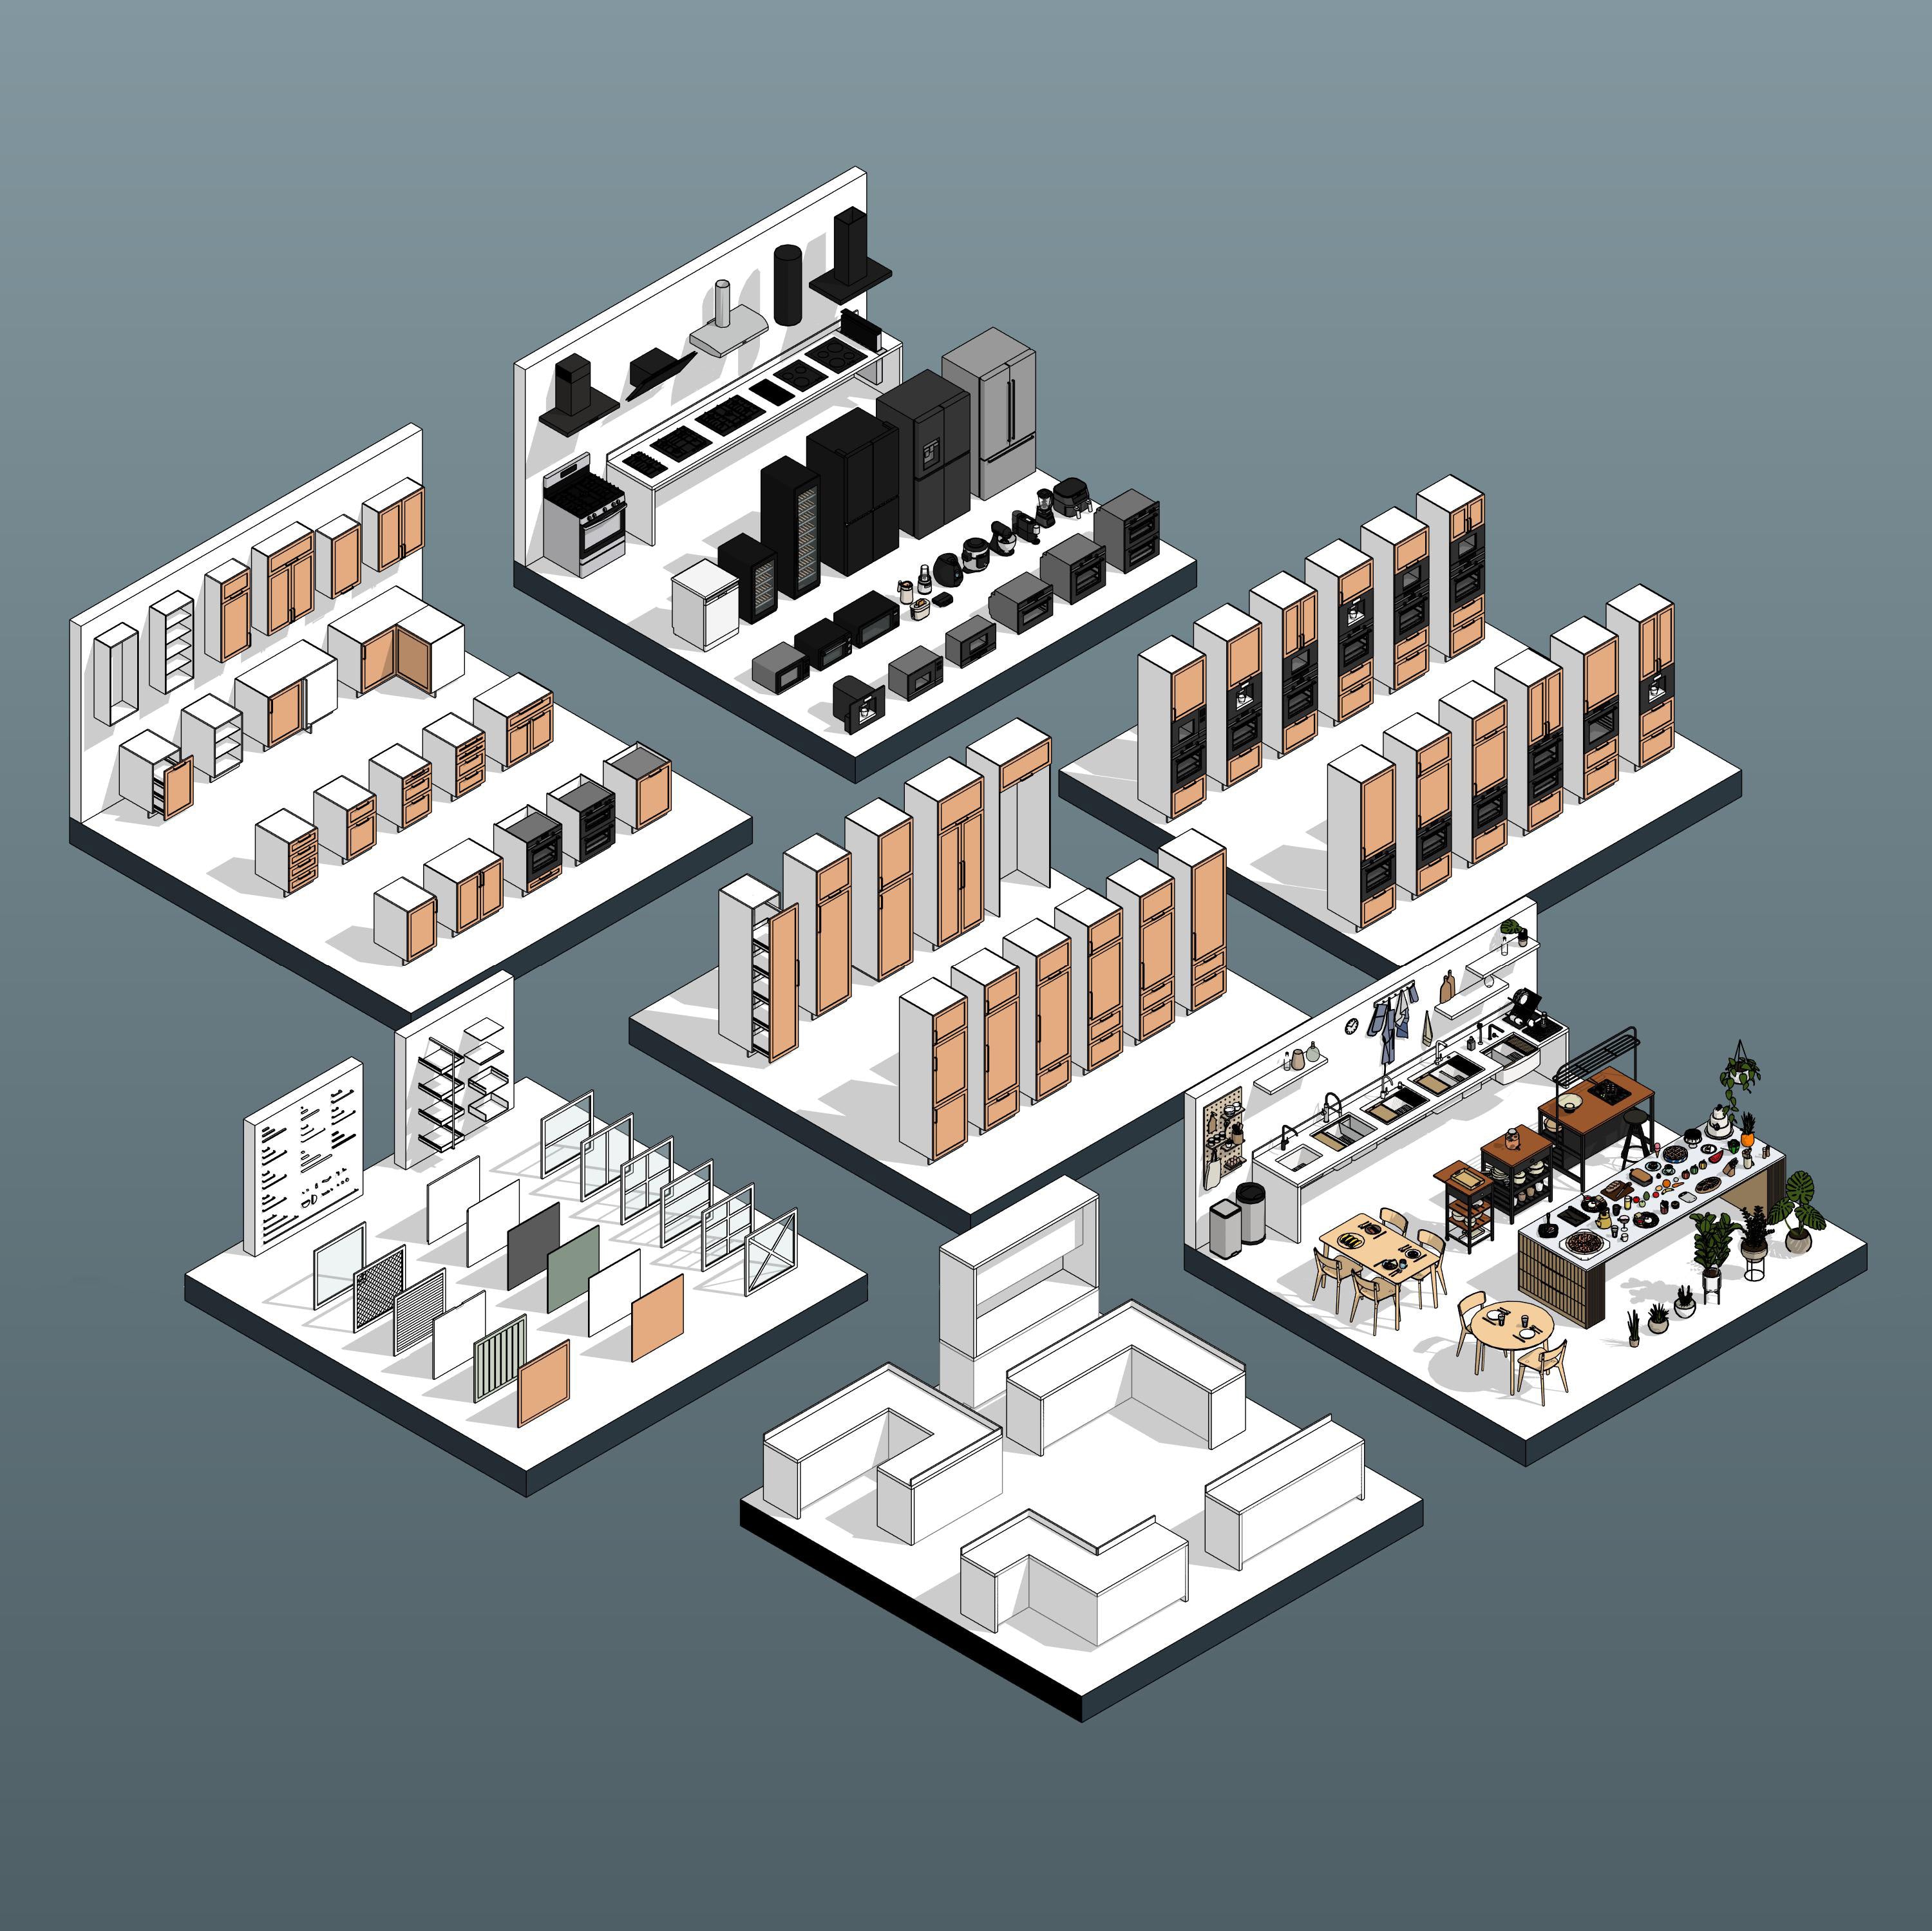
Skip the guesswork, start from a perfectly organized showroom file where all families are ordered by rooms, ready to be copied to your project. 


Please make sure your Revit version is compatible with the product version

  • Revit Version: 2020
  • The download folder includes 146 Revit Families

Pack Categories:

  • Furniture
  • Plumbing Fixtures
  • Electrical Fixtures
  • Lighting Fixtures
  • Planting
  • Generic Model

Units System:

  • Metric
  • Imperial

RD Studio is a creative BIM factory that creates high-quality Families for Revit and Dynamo Scripts with a focus on innovation and functionality.

Check our About Page Here