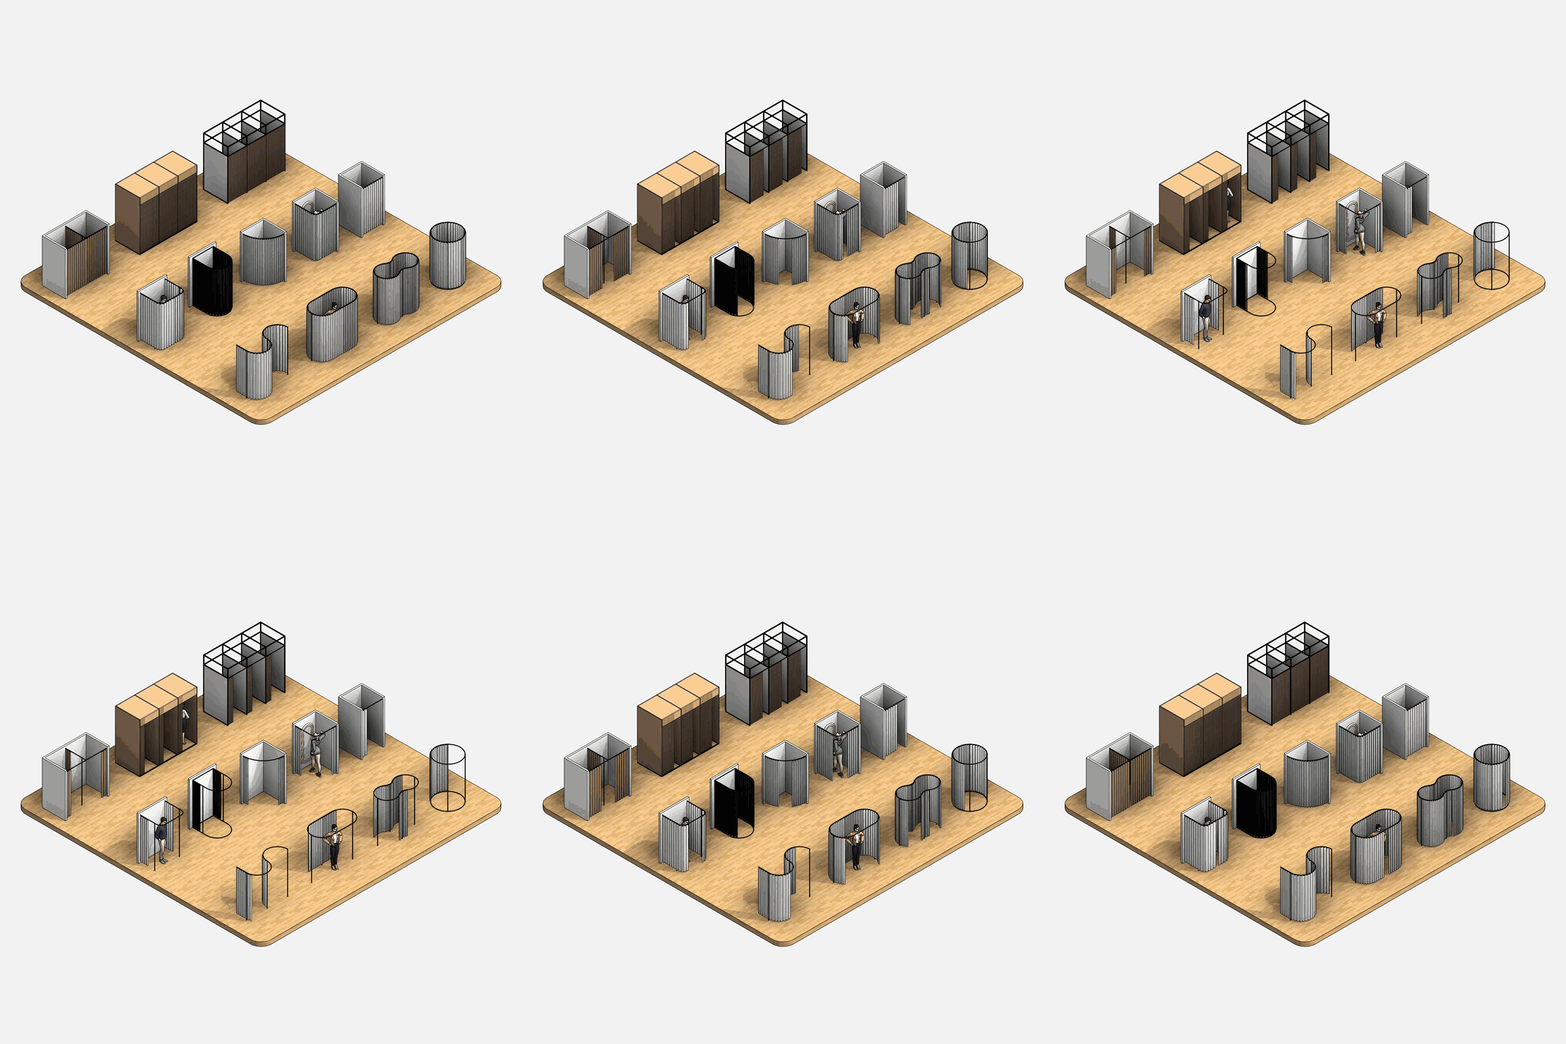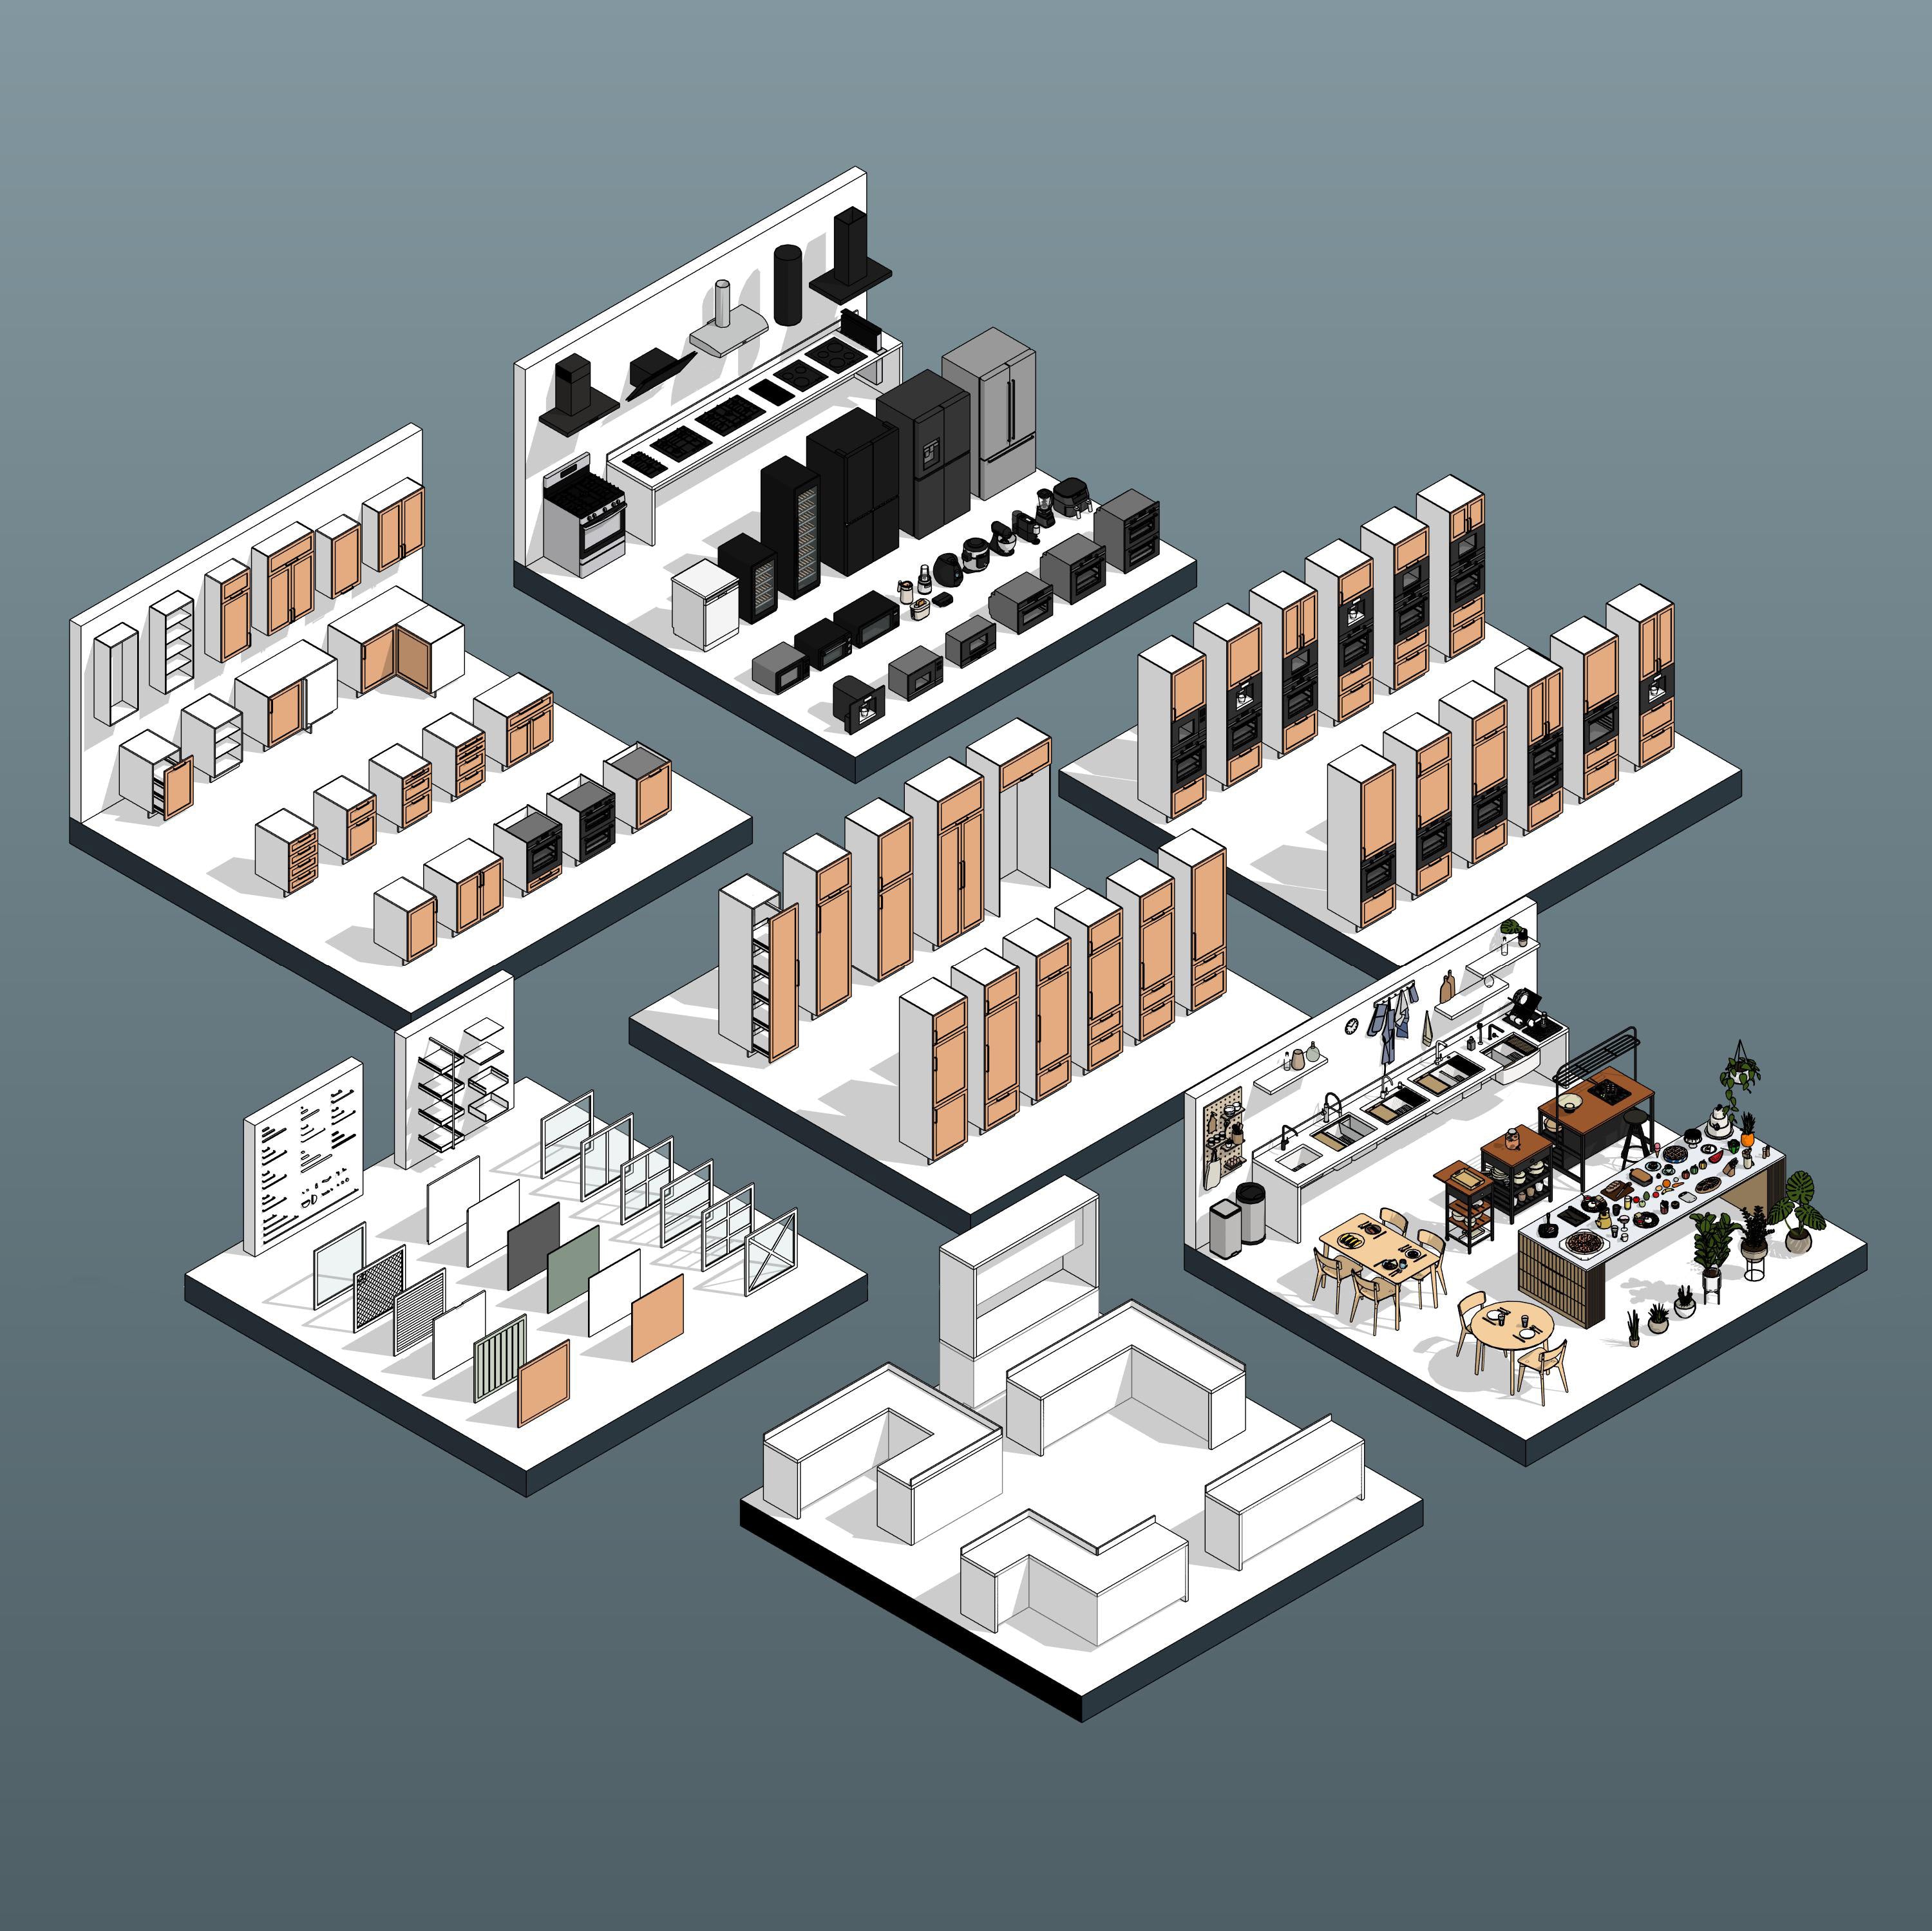


Revit Retail & Reception Counters Families
Elevate any front-of-house layout with this versatile collection of 9 professional Revit Counter families. Built for wherever a business meets its customers face-to-face — from retail checkouts to pharmacy service desks, salon reception, and hotel lobbies — these assets provide the perfect balance between modern aesthetics and technical precision.
Design with confidence using highly adaptable fixtures. Whether you're detailing a boutique checkout, a pharmacy counter, or a spa reception desk, these counters adapt to any layout directly within your project environment.

How to Add 3D Logo Text to Your Counters
Personalizing your reception desks and retail counters with your brand identity is quick and easy in Revit.
- Create the Text: Click on Model Text (also under the Architecture tab), type your brand name or logo text into the dialog box, and click OK. Choose "Pick a plane." Click on the front face of the counter where you want your logo to appear.
- Place and Customize: Place the text directly onto the counter's face. With the text selected, use the Properties panel to adjust the depth, change the font style, and apply your custom brand materials for a highly realistic, professional finish.

Ideal Use Cases:
- 🛍️ Retail Checkout – Streamline point-of-sale zones with counters sized for registers, bagging, and queuing.
- 💊 Pharmacy & Healthcare – Service desks with dedicated storage and a clear sightline for staff-customer interaction.
- 💇 Salon & Spa Reception – Welcoming front desks that balance storage with a polished first impression.
- 🏨 Hotel & Office Reception – Lobby counters built to anchor any front-of-house space.
Technical Specifications:
- 📐 Fully parametric — adjust width, depth, height, drawer height, and front panel width instantly, no remodeling required.
- 🎨 Independent material parameters for countertop, doors, drawers, front and side panels, shelving, slats, and base — swap finishes to match any palette.
- ⌨️ Built-in keyboard tray parameter for POS and workstation-ready counters.
- ⚡ BIM Optimized – clean, lightweight geometry suitable for floor plans, interior elevations, and 3D visualization without bloating your master model.
Downloads:
- 📁 Includes: One showroom Revit file + 9 Revit Retail & Reception Counter families.
- 📏 Unit System: Metric and Imperial.
- 💻 Compatibility: Revit 2020 and newer versions.
Please make sure your Revit version is compatible with the product version
- Revit Version: 2020
- The download folder includes 9 Revit Families
Pack Categories:
Units System: