

Revit Stair Lifts

Regular price$29.00
/
License
  • Educational licenses are strictly for students. Using these families in paid or client projects requires a Commercial Use license.

Enhance your project's accessibility and compliance with the Revit Stair Lifts collection. This essential pack features 4 fully parametric families - including a Platform Lift, Chair Lift, Stair Climber, and Wheelchair along with 2 specialized railing systems for seamlessly hosting lifts along stair runs. Easily adjust critical dimensions, verify ADA clearances, and utilize smart visibility toggles to fold platforms and footrests for highly accurate, realistic interior models.
  • Digital Download
  • Revit Version: 2020
  • Created by: RD Studio
  • Pack Categories: Specialty Equipment and Railings
  • Units System: Imperial and Metric
  • Product Version: V1

Free Products
Our Free Educational Use License is specifically designed for academic purposes. Under this license, RD Studio's free products can be utilized in educational settings, including classroom activities, academic projects, and other learning initiatives. When using a product, you are required to grant full credit to RD Studio, with an active link for online versions. Additionally, if a project using our product is showcased on social media, you must credit RD Studio with an active tag to our profile. Please note that commercial use of these products under this license is strictly prohibited.

Educational Use
Products labeled "Educational Use" are exclusively for student use in academic settings. These products are intended to support educational development and must not be employed for any commercial purposes.

Commercial Use
With the purchase of a Commercial Use License, you are authorized to use the product in commercial projects without the need to attribute RD Studio. However, the standard prohibitions on reproduction, distribution, and resale, as detailed in the "Strictly Forbidden" section, remain applicable.

University Multi-User License
The University Multi-User License is tailored for educational institutions, allowing up to 30 users, including students and teachers, to use our products for academic purposes. This license facilitates the use of our products in educational environments, such as classroom learning, academic research, and student projects. Redistribution or commercial use of these products under this license is not allowed.

Strictly Forbidden
You are not allowed to reproduce, distribute, copy or sell the contents of RD Studio at any circumstances. Products can’t be sold without being part of a bigger project or work combining RD Studio digital products with other graphics, modeling or digital elements. Also, you are not allowed to use products from RD Studio in similar or any competing services.

Zip Folders
To unzip a ZIP folder, right-click to select Extract Here.

How to Load Revit Families
1. Open Revit, go to the Insert Tab and Press on Load Family
2. Choose the downloaded family from your computer

For more information please visit our download and install instructions page.

🔄 Universal Stair Compatibility

Adapt to any architectural layout with ease. The intelligent rail-hosting system is engineered to follow complex geometries, allowing you to seamlessly route your lifts along simple straight flights, continuous straight runs with intermediate landings, or fully curved staircases.

🛤️ Flexible Track Endings

Perfectly configure your lift's parking and boarding zones. The system supports multiple rail termination conditions, giving you the flexibility to end your track with a standard straight extension, a space-saving 90-degree turn, or a 180-degree wrap-around depending on your landing constraints.

🛑 Built-in 3D Clearance Zones

Ensure strict accessibility compliance and prevent structural clashes before construction begins. These families include a toggleable 3D clearance zone, providing an immediate visual guide to verify that your lift maintains the required spatial allowances for safe wheelchair and passenger boarding.

Revit Stair Lifts Families

Ensure your commercial and residential projects meet critical accessibility standards with the Revit Stair Lifts collection. This comprehensive accessibility toolkit includes 4 highly detailed families and 2 specialized railing systems, providing everything you need to accurately model inclusive vertical circulation and mobility access.

Designed for maximum flexibility and realism, this collection covers a wide range of mobility solutions, from heavy-duty platform lifts and residential chair lifts to portable stair climbers and a standalone wheelchair. Each family is equipped with deep parametric controls and smart visibility toggles, allowing you to easily adjust dimensions and display the equipment in either an "in-use" or "stored" configuration.

Key Features

  • ✅ Platform Lifts: Highly customizable for wheelchair access. Precisely control the overall footprint by adjusting the Drive Unit (Width, Depth, Height) and Platform (Width, Depth).
  • ✅ Platform Visibility Toggles: Instantly switch the platform lift between active and folded states by toggling the platform open/closed, support arms up/down, and ramp up/down.
  • ✅ Chair Lifts: Perfect for residential and light-commercial accessibility. Features an adjustable Seat Height parameter for ergonomic accuracy and a simple visibility toggle to show the footrest open or closed.
  • ✅ Stair Climbers: A detailed portable mobility solution featuring a customizable Handle Angle parameter to accurately depict the equipment in motion or at rest.
  • ✅ Wheelchair: A highly detailed standalone manual wheelchair family, essential for verifying turning radii, ADA clearances, and completing your accessibility layouts.
  • ✅ Dedicated Railing Systems: Includes two custom Revit railing systems engineered specifically to host the platform lift and chair lift components seamlessly along your stair runs.

How to Add a Railing and Platform Lift

Integrating accessibility into your stairwells is straightforward using our rail-hosted workflow. Instead of modeling a separate, secondary railing, simply sketch the provided platform lift railing directly along the path of your stairs. Make sure to use the "Pick New Host" tool and select the stair so the railing automatically inherits the exact slope and elevation. Once hosted, this custom railing replaces the need for a standard handrail and acts as a perfect structural track, allowing you to snap the platform lift family seamlessly into place without any manual angle or height adjustments.

Highly Parametric Lift Controls

Both the platform and chair lifts are engineered with deep parametric controls to match specific manufacturer specifications and real-world usage states. For the heavy-duty platform lift, you can precisely adjust the overall width, depth, and height of the drive unit, as well as the exact footprint of the platform base. It also features instant visibility toggles to fold the platform, ramp, and support arms up or down for "in-use" or "stored" configurations. The residential chair lift offers an adjustable seat height parameter for accurate ergonomic scaling, alongside a quick toggle to display the footrest in an open or closed position.

Customizable Boarding Zones

Navigate tight landings and complex floor plans with ease. The track system supports multiple termination angles, allowing you to end the rail completely straight, bend it at 90 degrees around a corner, or wrap it 180 degrees to create the safest and most space-efficient parking position for the lift.

Project-Ready Showroom File

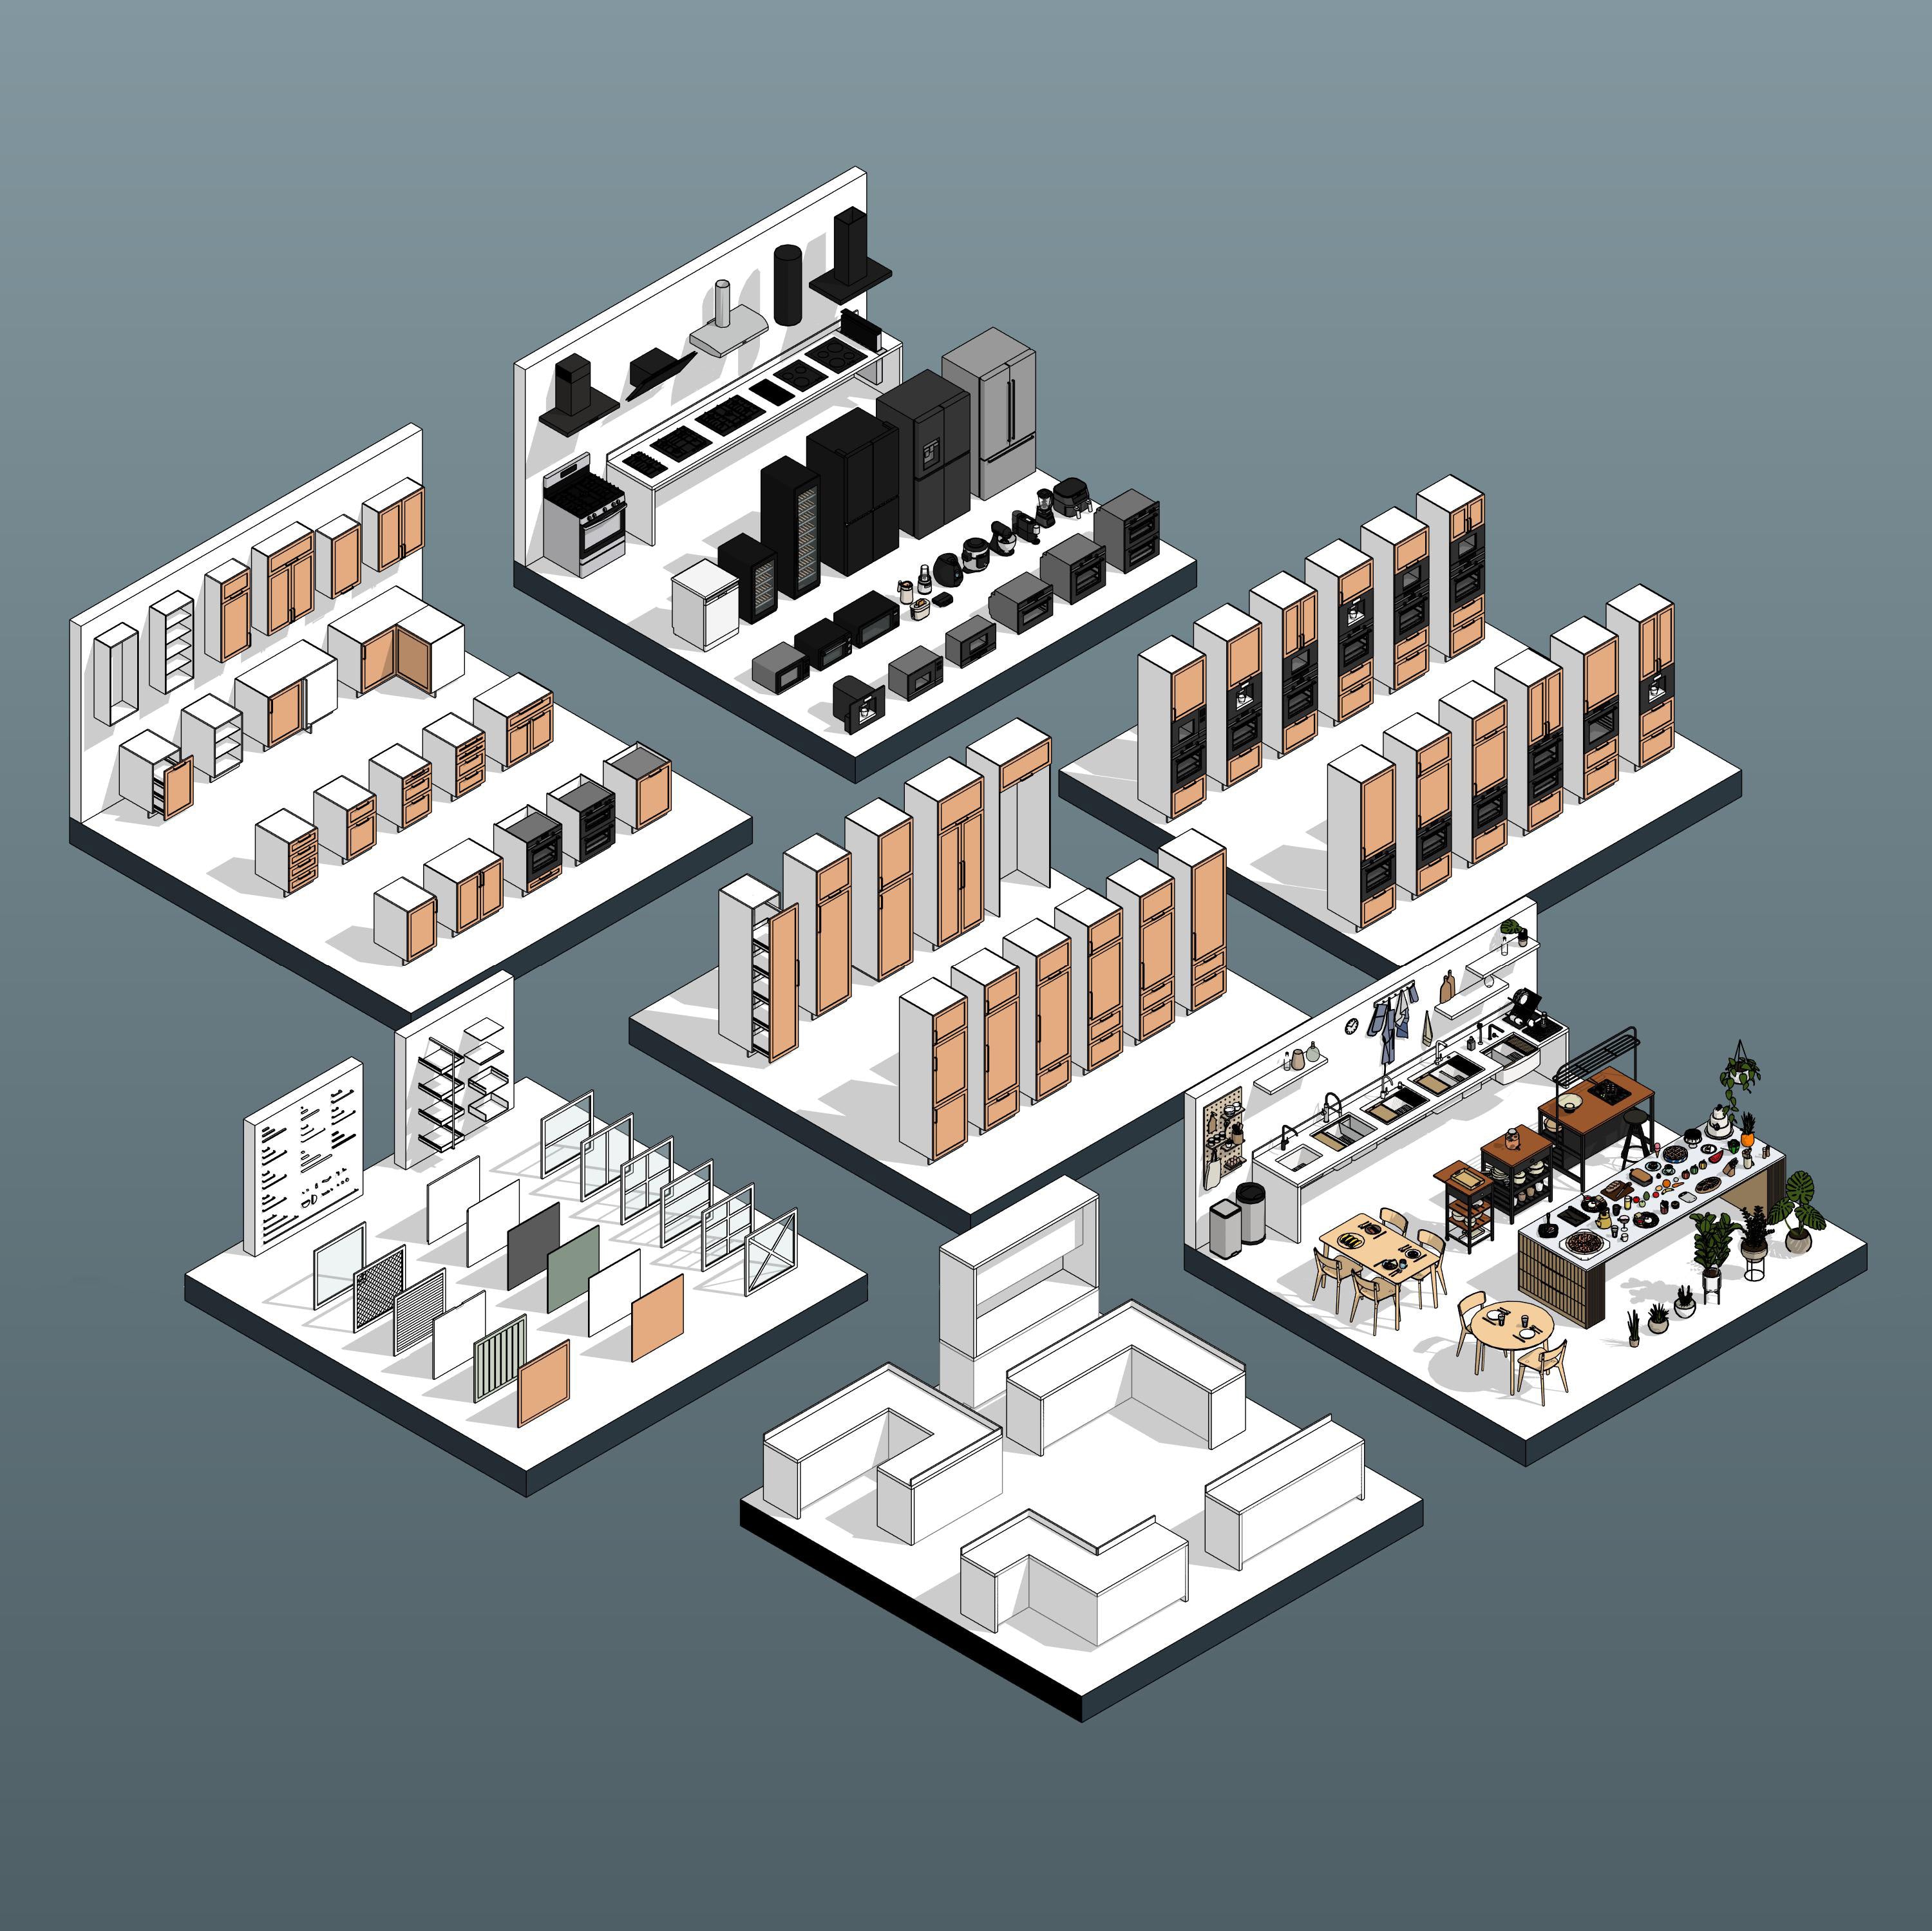
Skip the tedious process of loading individual families one by one. This collection includes a curated, project-ready Revit showroom file where every component, variation, and parametric configuration is cleanly laid out in a dedicated 3D environment. You can instantly visualize material finishes side-by-side, test visibility toggles in real time, and simply copy and paste the exact equipment setups you need directly into your active project. 

Ideal Use Cases

  • 🏥 Healthcare & Assisted Living – Accurately model essential mobility equipment and verify strict ADA spatial clearances with the included wheelchair and platform lifts.
  • 🏢 Commercial Retrofits – Easily integrate code-compliant platform lifts into existing stairwells without major structural alterations.
  • 🏡 Residential Design – Detail inclusive, accessible home environments with accurately scaled chair lifts and portable stair climbers.

Technical Specifications

  • 📐 Parametric Geometry: Easily adapt the lifts to specific manufacturer specifications by typing in the exact drive unit and platform dimensions.
  • 🔗 Host Integration: The included railing systems allow the lifts to automatically follow the slope and trajectory of your Revit stairs.
  • ⚡ BIM Optimized: Engineered to provide excellent 3D visual fidelity for interior renderings while keeping the underlying geometry lightweight and efficient.

Downloads

📁 Includes: 4 Revit Families + 2 Custom Railing Systems.
📏 Unit System: Metric and Imperial.
💻 Compatibility: Ensure your Revit version supports this product (2020 or newer recommended).


Please make sure your Revit version is compatible with the product version

  • Revit Version: 2020
  • The download folder includes 4 Revit Families

Pack Categories:

  • Specialty Equipment
  • Railings

Units System:

  • Imperial
  • Metric

RD Studio is a creative BIM factory that creates high-quality Families for Revit and Dynamo Scripts with a focus on innovation and functionality.

Check our About Page Here