

Revit Windows, Interior and Exterior Doors Families (Metric + Imperial)
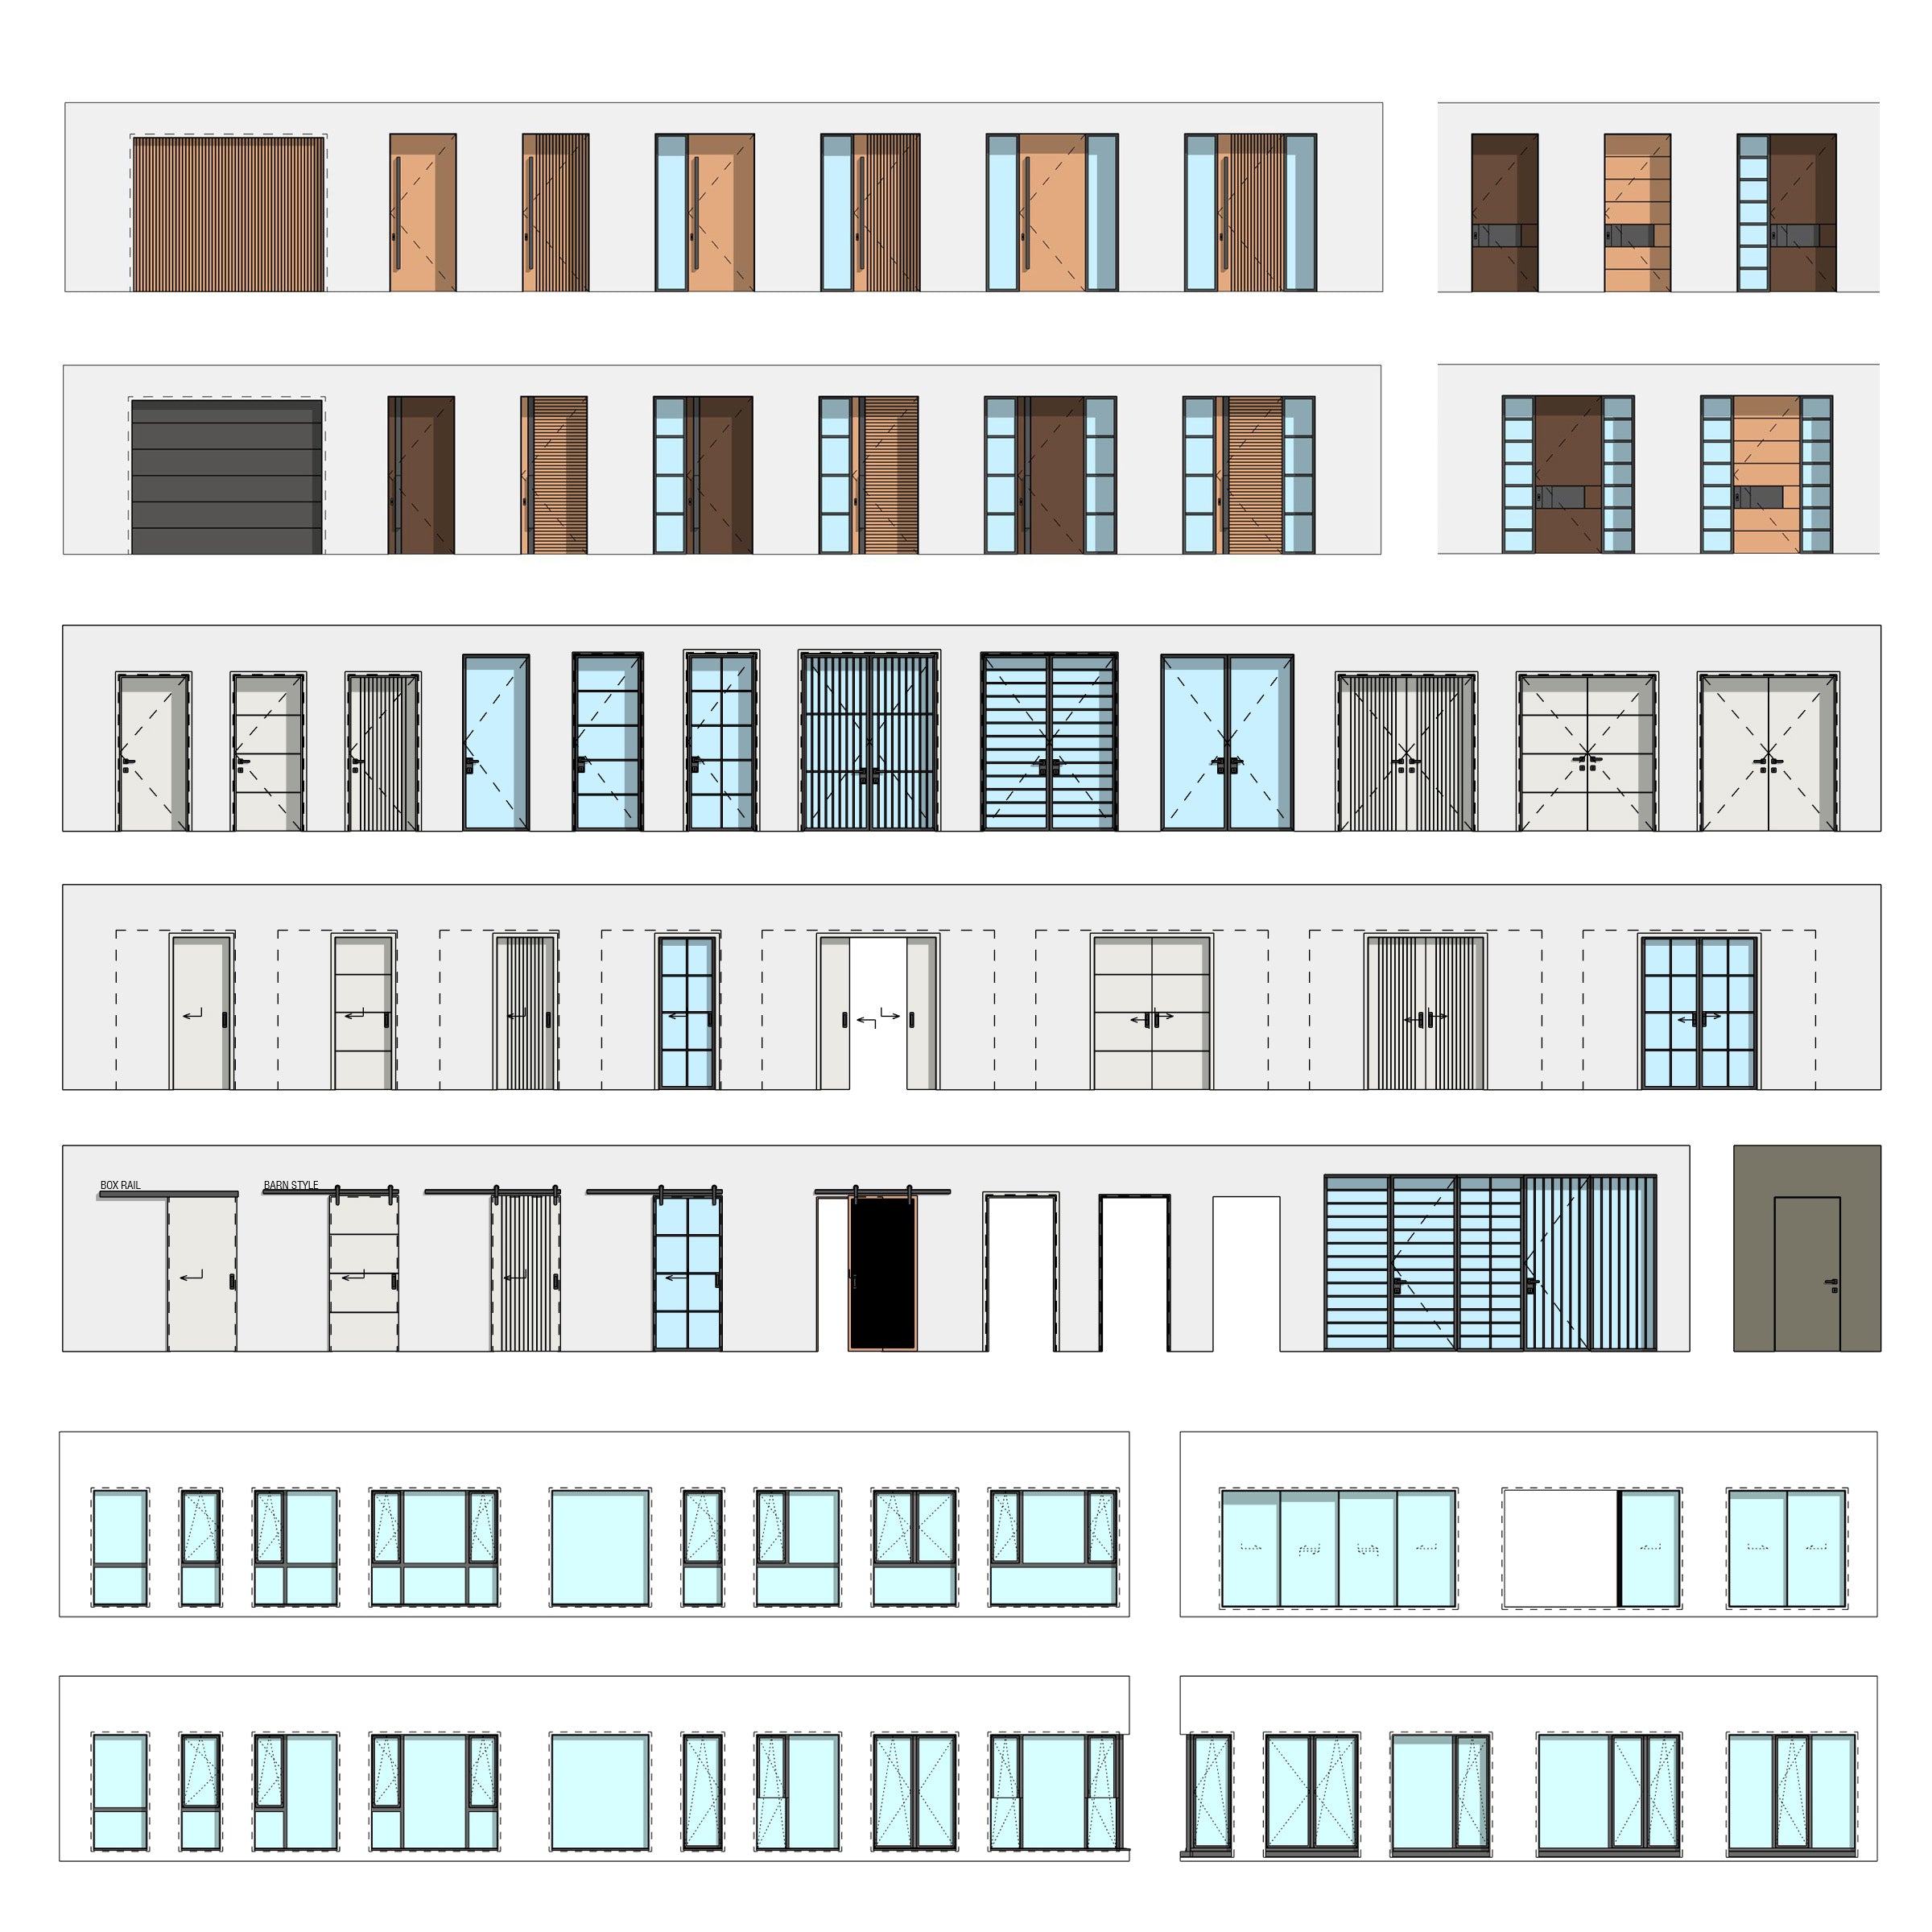
The package contains 41 types of aluminum Revit windows and window-doors, 24 Interior doors of single, double, pocket, sliding, and flush doors, and 21 exterior door types of entrance and garage doors (12 Door Families).
1. Revit Window Families (41 Types)
Download a pack of 41 types of aluminum Revit windows and window-doors.

Revit Windows:
Five types of windows - sill to head (door-sized):
- Single fix
- Single openable
- Double with one opening
- Double with two equal openings
- Triple with two side openings
Five types of windows with fixed toplight:
- Single fix
- Single openable
- Double with one opening
- Double with two equal openings
- Triple with two side openings
Four types of windows with horizontal partition - vent side only:
- Single fix
- Single openable
- Double with one opening
- Triple with two side openings
Three types of windows with horizontal partition - whole length:
- Double with one opening
- Double with two equal openings
- Triple with two side openings
Three types of windows with horizontal and vertical partition - whole length:
- Double with one opening
- Double with two openings
- Triple with two side openings
All Revit Window types include:
- Position in wall parameter
- Insulation/external layer overlap parameter
- Interior sill (with visibility instance parameter)
- Exterior frame with cutout option for corner elements (fully parametric with visibility instance parameter)
- Optional "Fall Protection" for the types without horizontal division (with visibility instance parameter and adjustable height)
Revit Window-Door Families:
Six types of window-doors:
- Single openable
- Double with one opening
- Double with two equal openings
- Triple with two openings
- Triple with one central opening
- Triple with two side openings
Six types of window-doors with fixed toplight:
- Single openable
- Double with one opening
- Double with two equal openings
- Triple with two openings
- Triple with one central opening
- Triple with two side openings
All Revit Window-Door Families include:
- Position in wall parameter
- Insulation/external layer overlap parameter
- Floor build-up parameter
- Barrier-free threshold parameter
- Exterior frame with cutout option for corner elements
- Linear drainage (switchable as an instance parameter)
Revit Window Sliding Door Families:
- Eight types of frameless sliding doors with two, three, four, five and six tracks
- Two configuration types - side and center retractable
- Openable in 3D
Two types of Corner Post Families:
- For corner configurations with windows and window-doors
Other Features:
- All window types have the opening vent profile and surface assigned as separate materials.
- All models are parametric with assigned materials and graphics according to the detail level.
- All models include shared parameters that can be scheduled.
- Global Graphic Standards - With a single click, you can reverse the swing elevation lines from EU/AU style (pointing to hinge) to US style (pointing to handle)
- 2D Swing angle parameter - controls the window and window-door swing independently
- All windows and doors are Inswing (or inward-opening) also known as "tilt-and-turn" system
2. Interior Doors (24 Types)
A pack of 24 types of Revit interior doors: single, double, pocket, sliding, and flush interior doors.
Five layouts:
- Single (side-hung) door
- Double (side-hung) door
- Single pocket door
- Double pocket door
- Sliding door
Four panel types available for all layouts:
- Solid panel
- Solid panel with horizontal inserts/lines
- Solid panel with vertical inserts/lines
- Steel glass panel with horizontal and vertical mullions
Additional:
- Door opening – with the same jamb and sill parameters
- Sliding Plyboo door – wooden with vertical inserts
- Flush door – with external and internal materials for a minimal design
- Curtain wall panel – to create windows with the same properties as steel glass doors
Key Features:
- All types are openable in 3D (open and closed position) and have 2D swing angle as an instance parameter.
- All types of sliding and pocket doors have an opening percentage instance parameter in both 2D and 3D.
- All sliding doors are available with barn style track and box track.
- All inserts/lines and mullion divisions are controlled by an instance parameter.
- Global Graphic Standards - With a single click, you can reverse the swing elevation lines from EU/AU style (pointing to hinge) to US style (pointing to handle)
Technical Specifications:
- All models are parametric with assigned materials and graphics according to the detail level.
- All models include shared parameters that can be scheduled.

3. Revit Exterior Doors Families (21 Types)
18 types of Revit Entrance doors:
All types available with Pivot or Hinged construction.
Six-panel types in three layouts:
- Single
- Single with one sidelight
- Single with two sidelights
Key Features:
- The versions with sidelights have an option for horizontal division, including the number of divisions.
- All types are openable in 3D (open and closed position) and have 2D swing angle as an instance parameter.
- Global Graphic Standards - With a single click, you can reverse the swing elevation lines from EU/AU style (pointing to hinge) to US style (pointing to handle)
Three types of Revit Garage doors:
- Sectional with adjustable number of panels
- Tilt-up solid panel
- Tilt-up panel with lamellas
Technical Specifications:
- All models are parametric with assigned materials and graphics according to the detail level.
- All models include shared parameters that can be scheduled.

Includes:
- 11 families
- Revit version: 2022
- Classified as: Windows
Downloads
The download folder includes:
- 23 Revit Window Families with 41 pre-defined types
- 8 Revit Interior Doors Families with 24 pre-defined types
- 4 Revit Exterior Doors Families with 21 pre-defined types
- Showroom Files for Revit 2022 and newer versions
- How to use PDF File

Please make sure your Revit version is compatible with the product version
- Revit Version: 2022
- The download folder includes 11 Revit Families
Pack Categories:
Units System: