

RD Studio Blog

Advanced Glass Block Design: Curved Walls & Perfect Corners in Revit 🧱 Once you have mastered standard straight walls and custom patterns, the next architectural challenge is tackling complex geometry. When your design deviates from a straight line - whether...
Continue reading

Designing with Glass Blocks: Custom Grids & Color Patterns in Revit 🧱 In our previous tutorial, we covered the basics of how to navigate and model our glass block curtain walls, from auto-embedding them into solid walls to adjusting grid...
Continue reading

How to Model a Glass Block Wall in Revit 🧱 Glass blocks are experiencing a major architectural revival in modern interiors and facades. They are the perfect solution when you want to maximize natural light transmission while maintaining visual privacy....
Continue reading

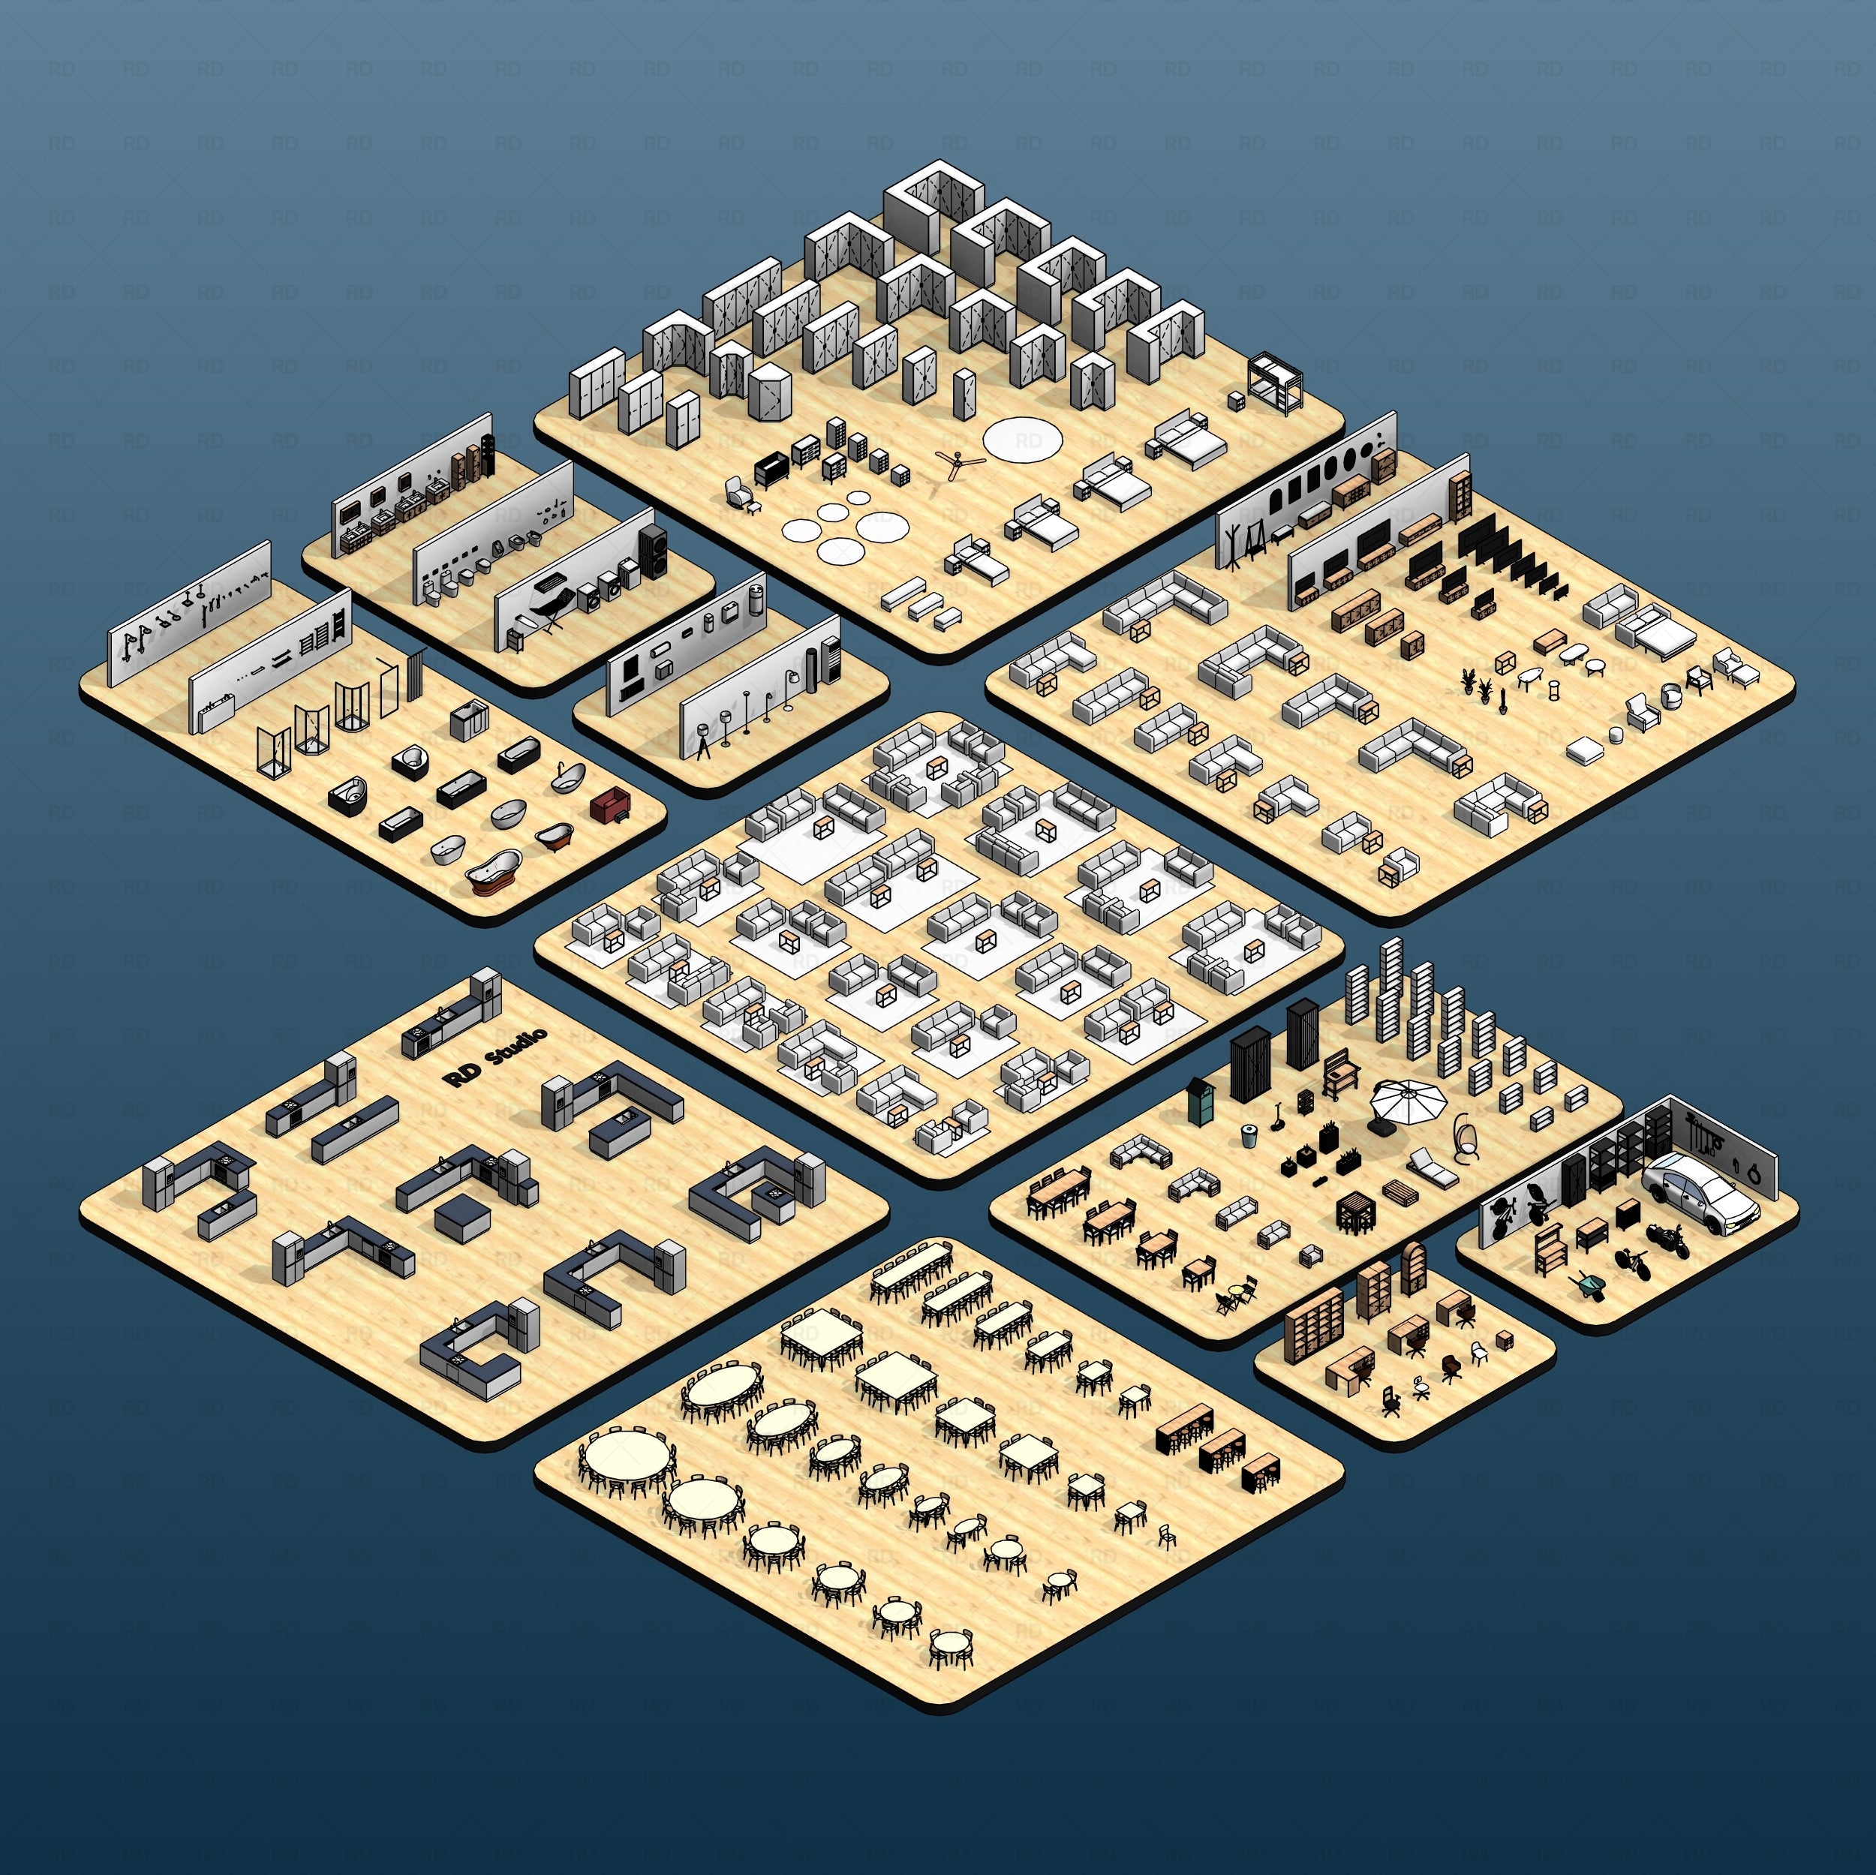
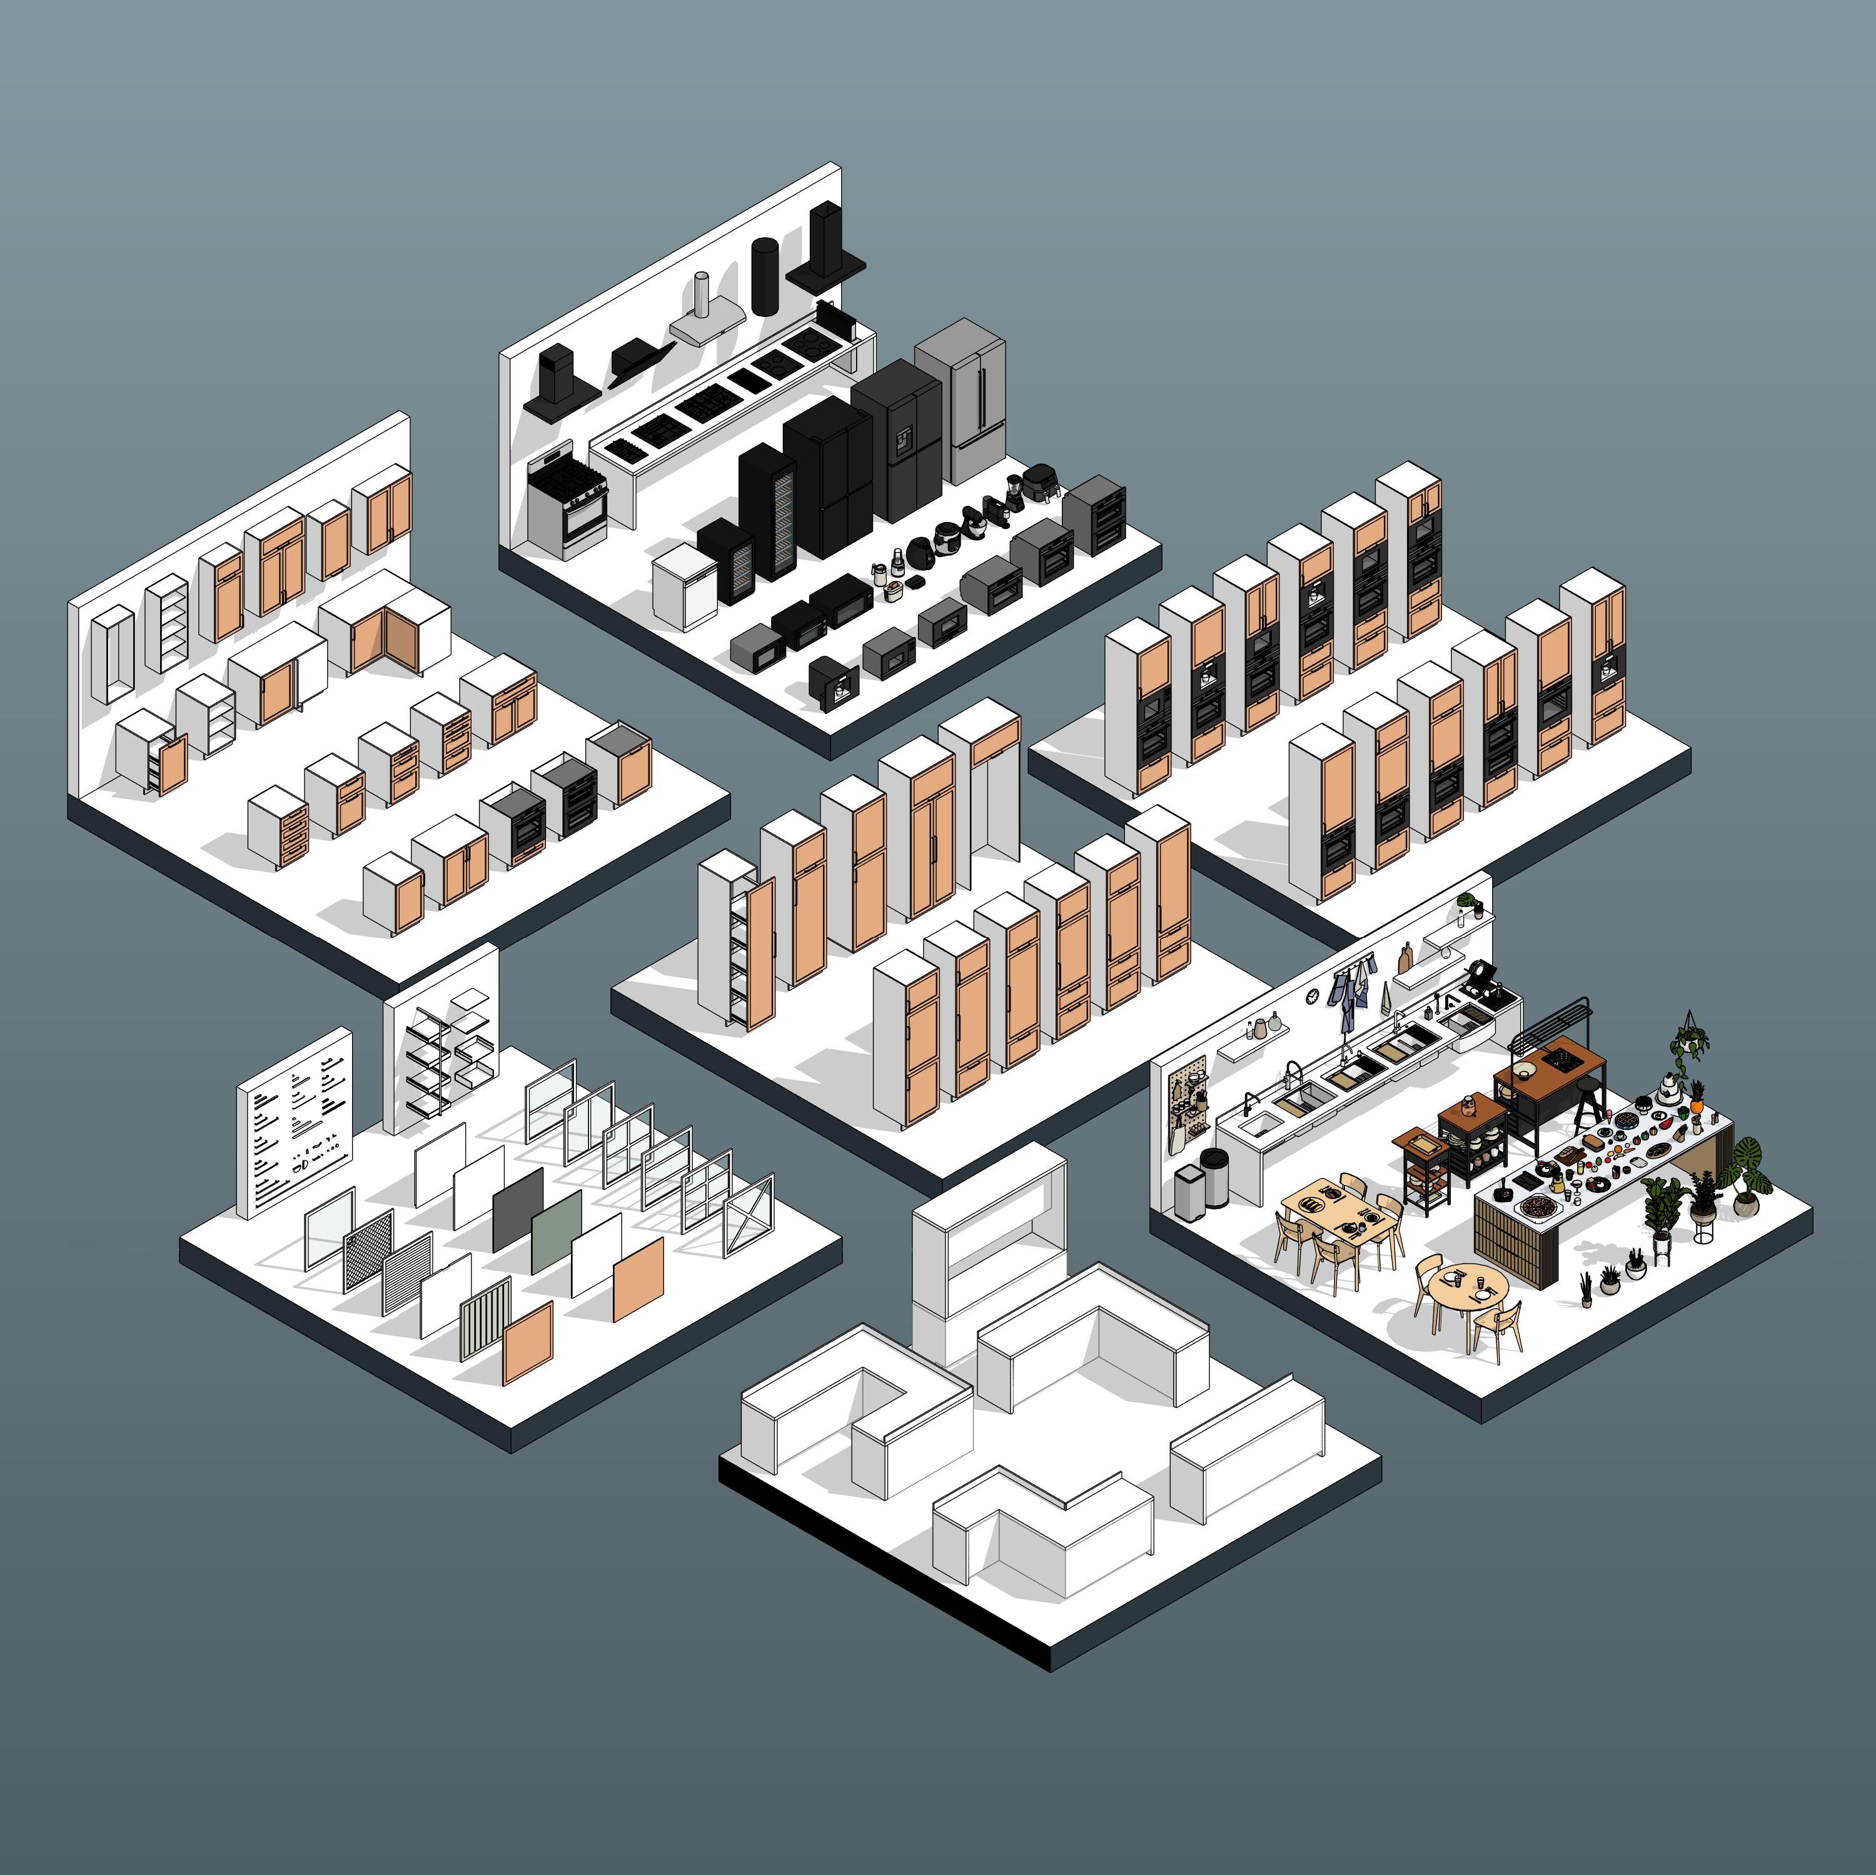
We don’t just model Revit families - we redesign the entire workflow. Discover how RD Studio sets a new BIM standard with smarter parametric controls, cleaner views, and a user-first design approach.

Learn 7 different ways to model slatted counters in Revit. From lightweight textures to fully parametric wood panels, discover how to balance performance and realism for your next café or retail project.


