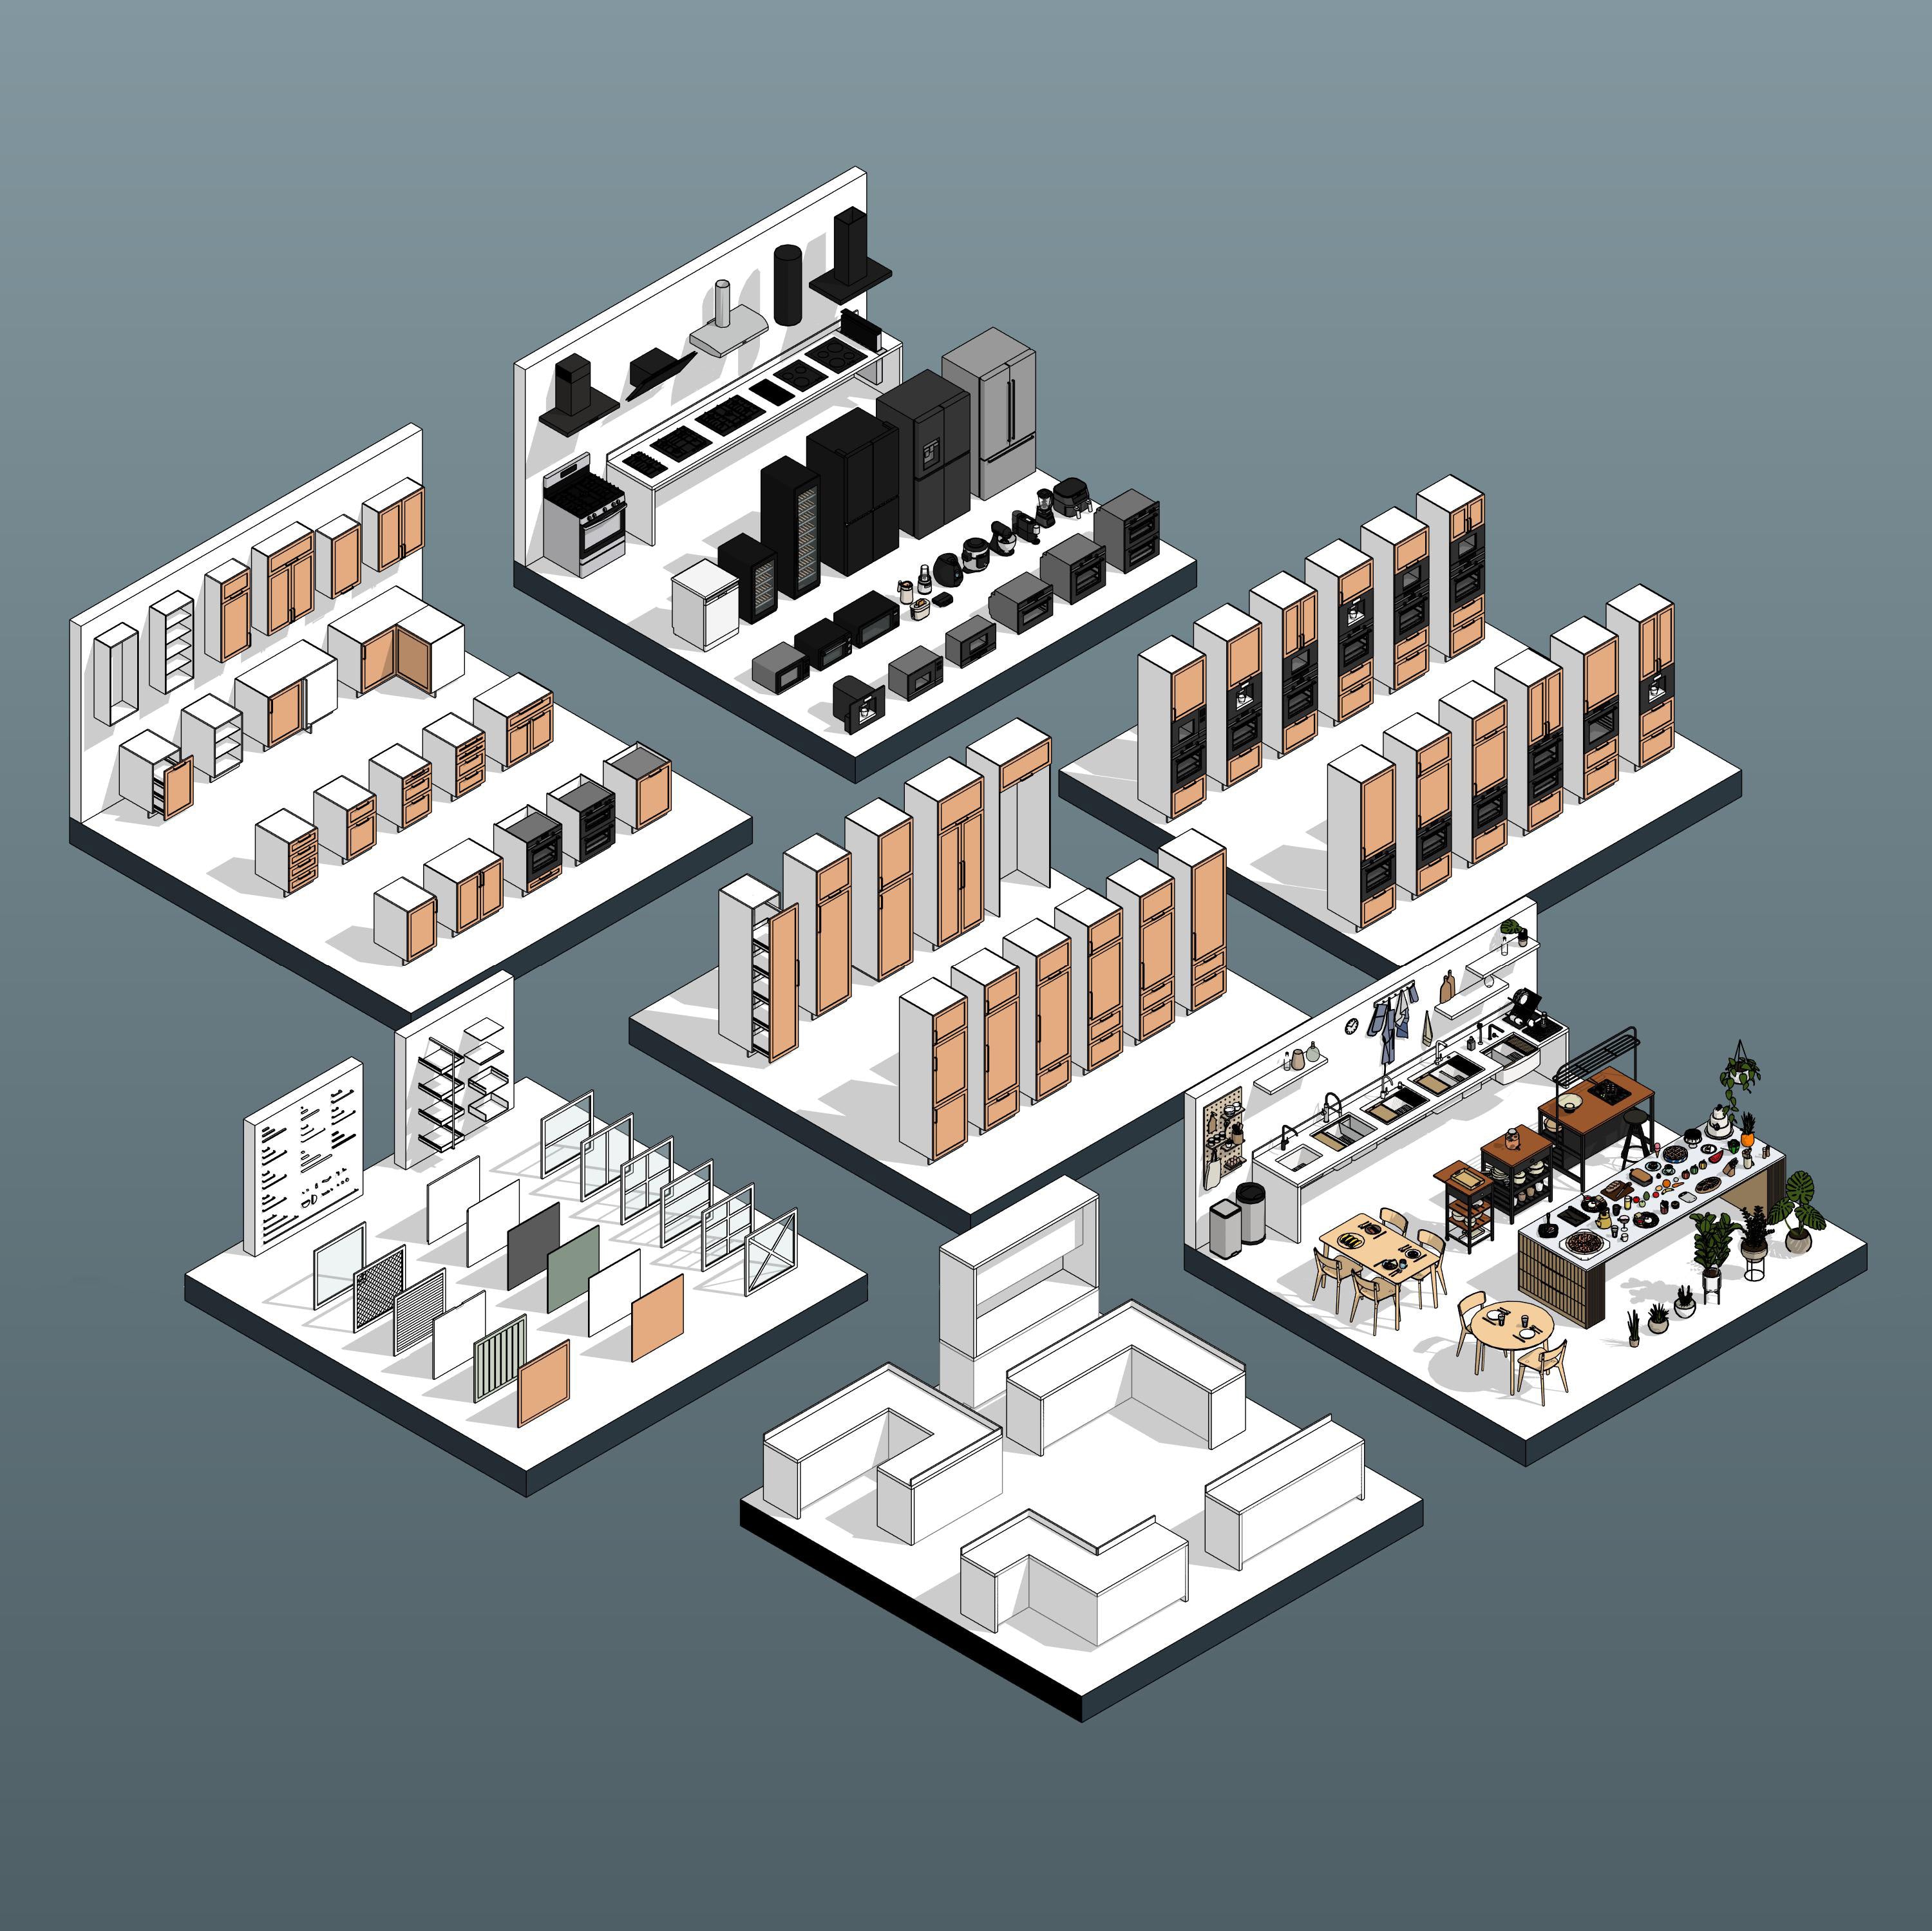


Revit Awnings 01

Regular price$46.80
/
Tax included.
License
  • Educational licenses are strictly for students. Using these families in paid or client projects requires a Commercial Use license.

Enhance your building facades with this comprehensive collection of 14 professional Revit Awning families. Perfect for retail storefronts, cafes, and residential exteriors, these fully parametric BIM models feature adjustable dimensions and highly customizable details. Easily switch between soft and rigid valances, and choose from Straight, Euro, Classic, or Wave styles to perfectly match your architectural vision.
  • Digital Download
  • Revit Version: 2020
  • Created by: RD Studio
  • Pack Categories: Generic Model
  • Units System: Imperial and Metric
  • Product Version: V1

Free Products
Our Free Educational Use License is specifically designed for academic purposes. Under this license, RD Studio's free products can be utilized in educational settings, including classroom activities, academic projects, and other learning initiatives. When using a product, you are required to grant full credit to RD Studio, with an active link for online versions. Additionally, if a project using our product is showcased on social media, you must credit RD Studio with an active tag to our profile. Please note that commercial use of these products under this license is strictly prohibited.

Educational Use
Products labeled "Educational Use" are exclusively for student use in academic settings. These products are intended to support educational development and must not be employed for any commercial purposes.

Commercial Use
With the purchase of a Commercial Use License, you are authorized to use the product in commercial projects without the need to attribute RD Studio. However, the standard prohibitions on reproduction, distribution, and resale, as detailed in the "Strictly Forbidden" section, remain applicable.

University Multi-User License
The University Multi-User License is tailored for educational institutions, allowing up to 30 users, including students and teachers, to use our products for academic purposes. This license facilitates the use of our products in educational environments, such as classroom learning, academic research, and student projects. Redistribution or commercial use of these products under this license is not allowed.

Strictly Forbidden
You are not allowed to reproduce, distribute, copy or sell the contents of RD Studio at any circumstances. Products can’t be sold without being part of a bigger project or work combining RD Studio digital products with other graphics, modeling or digital elements. Also, you are not allowed to use products from RD Studio in similar or any competing services.

Zip Folders
To unzip a ZIP folder, right-click to select Extract Here.

How to Load Revit Families
1. Open Revit, go to the Insert Tab and Press on Load Family
2. Choose the downloaded family from your computer

For more information please visit our download and install instructions page.

🎭 Two Distinct Valance Types

Tailor your awnings to any aesthetic. Easily switch between soft or rigid valances, and choose from Straight, Euro, Classic, or Wave profiles with a single click.

✂️ 4 Soft Valance Options

ailor your fabric details with four built-in, interchangeable hem styles. Quickly switch your soft valances between Straight, Euro, Classic, and Wave profiles to match your design vision.

📐 Fully Parametric Control

Achieve the perfect fit for any facade. Instantly adjust awning widths, projection depths, slopes, and frame dimensions to seamlessly integrate into your specific project requirements.

Revit Awnings 01

Enhance your exterior elevations and facade designs with this collection of 14 professional Revit Awning families. Engineered for seamless integration into retail storefronts, cafes, and residential exteriors, these assets provide the perfect balance between architectural charm and technical precision.

Design with confidence using fully parametric controls. Easily adjust widths, projections, and slopes to provide accurate shading, weather protection, and realistic exterior detailing directly within your project.

🔄 Open & Closed Visibility

Easily toggle between deployed and retracted awning states. Showcase your facades with the awnings fully open for sun protection or closed for a streamlined, realistic look.

📏 Overhead Lines Support

Improve project coordination with built-in overhead dashed lines. Clearly indicate awning projections directly on your floor plans for accurate spatial planning and clearance checks without cluttering your views.

🧩 Highly Flexible Families

Streamline your workflow with intelligent, adaptable models. Adjust dimensions, angles, and mounting heights instantly within a single family, reducing your project file clutter and maximizing design control.

🖱️ Easy Valance Selection

Swap styles in seconds directly within your project. Simply select the awning, navigate to the Properties tab, locate the Visibility section, and choose your preferred Soft Valance Type to instantly update your model's look.

Technical Specifications

  • Category: Generic Model
  • Editable parameters: Length, Width, Height, Material, and more
  • File organization: Metric and Imperial versions
  • Compatibility: Revit 2020+

Downloads

  • 14 Revit families (.rfa)
  • Showroom
  • Metric and Imperial units

Ideal Use Cases

  • 🏬 Retail Storefronts & Cafes – Create inviting entryways and shaded outdoor seating areas for boutiques, coffee shops, and restaurants.
  • 🏡 Residential Exteriors – Provide elegant sun protection for patios, windows, and balconies in custom homes and multi-family developments.
  • 🏢 Commercial Facades – Enhance the architectural character and street-level appeal of hotels, resorts, and mixed-use buildings.

Please make sure your Revit version is compatible with the product version

  • Revit Version: 2020
  • The download folder includes 14 Revit Families

Pack Categories:

  • Generic Model

Units System:

  • Imperial
  • Metric

RD Studio is a creative BIM factory that creates high-quality Families for Revit and Dynamo Scripts with a focus on innovation and functionality.

Check our About Page Here