

Filtrer

    Architecture publique Revit

    Familles Revit Premium d'Architecture Publique

    Détaillez vos projets civiques et municipaux grâce à notre collection complète de familles Revit d'architecture publique. Des circulations verticales essentielles comme les ascenseurs et les escaliers mécaniques, aux meubles spécialisés pour les tribunaux et aux aménagements extérieurs pour les plages, téléchargez des modèles BIM paramétriques de haute qualité conçus pour rendre vos projets d'infrastructure publique hautement fonctionnels et visuellement réalistes.
    Streamline Civic Projects with Professional Public BIM Objects

    Designing public and municipal architecture requires anticipating the flow of large crowds while adhering to strict safety and accessibility standards. Our extensive library of public architecture Revit models equips architects and urban planners with the diverse, rendering-ready components needed to fully realize civic centers, transit hubs, justice facilities, and recreational parks without spending hours on custom modeling.

    What's Included in Our Public Architecture Collection?

    Our highly detailed BIM families cover a wide spectrum of public infrastructure, ensuring you have the right assets for any municipal floor plan:

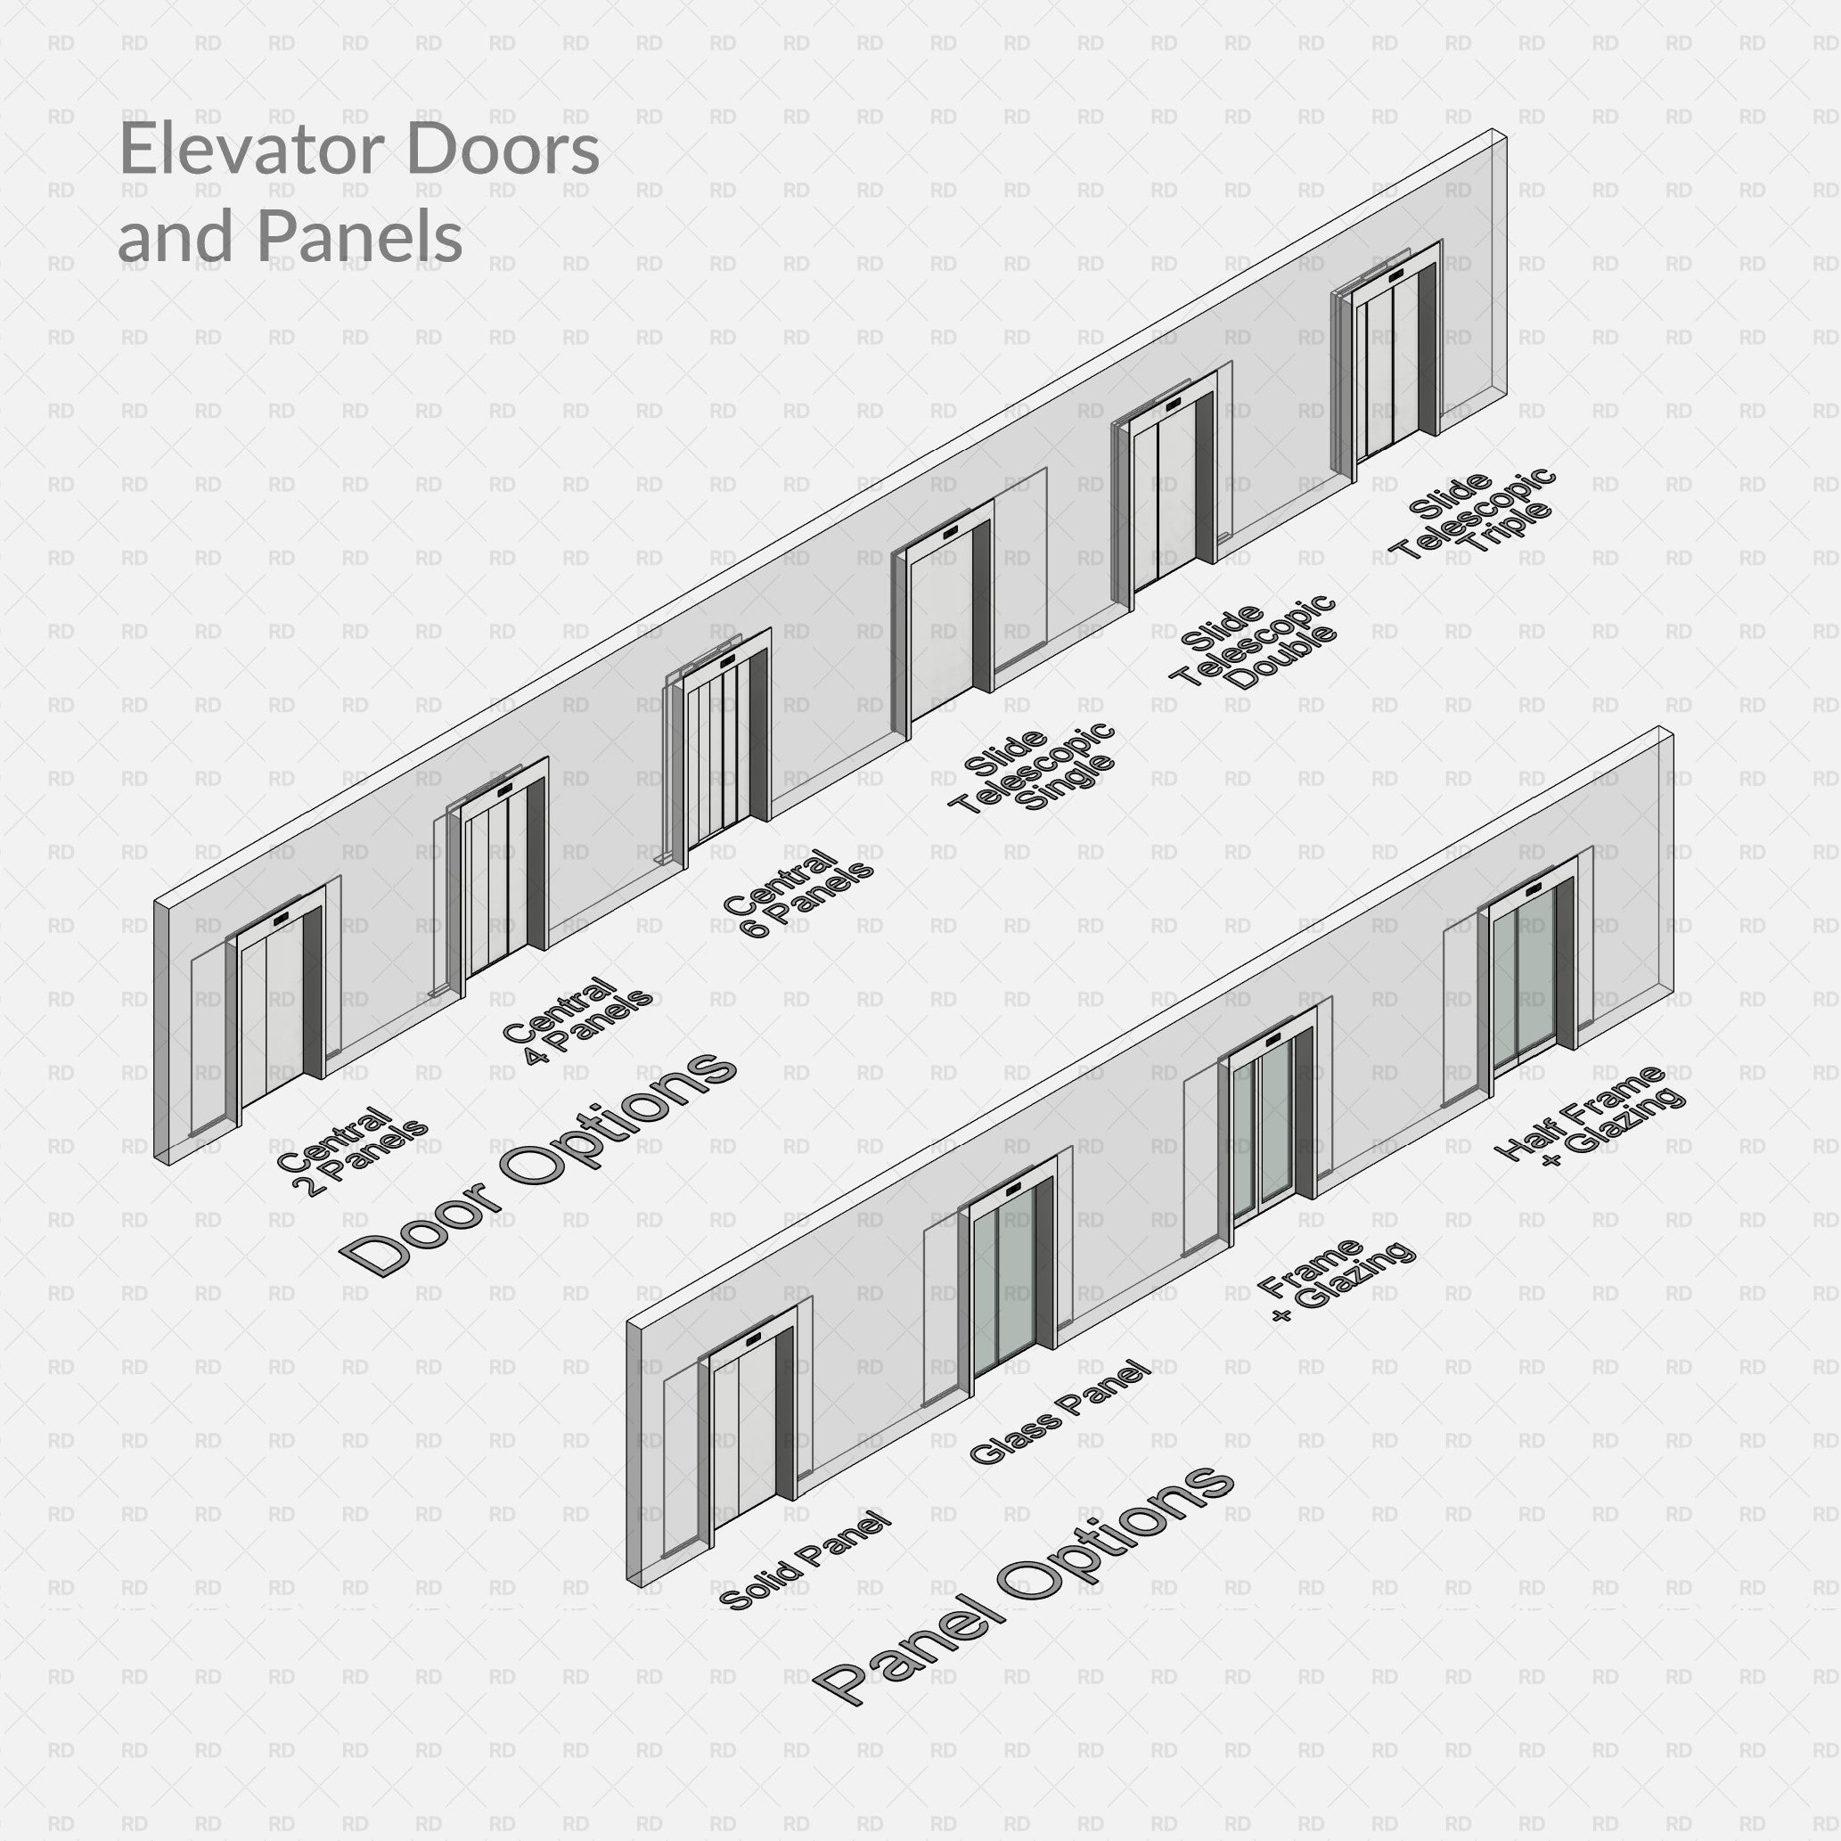

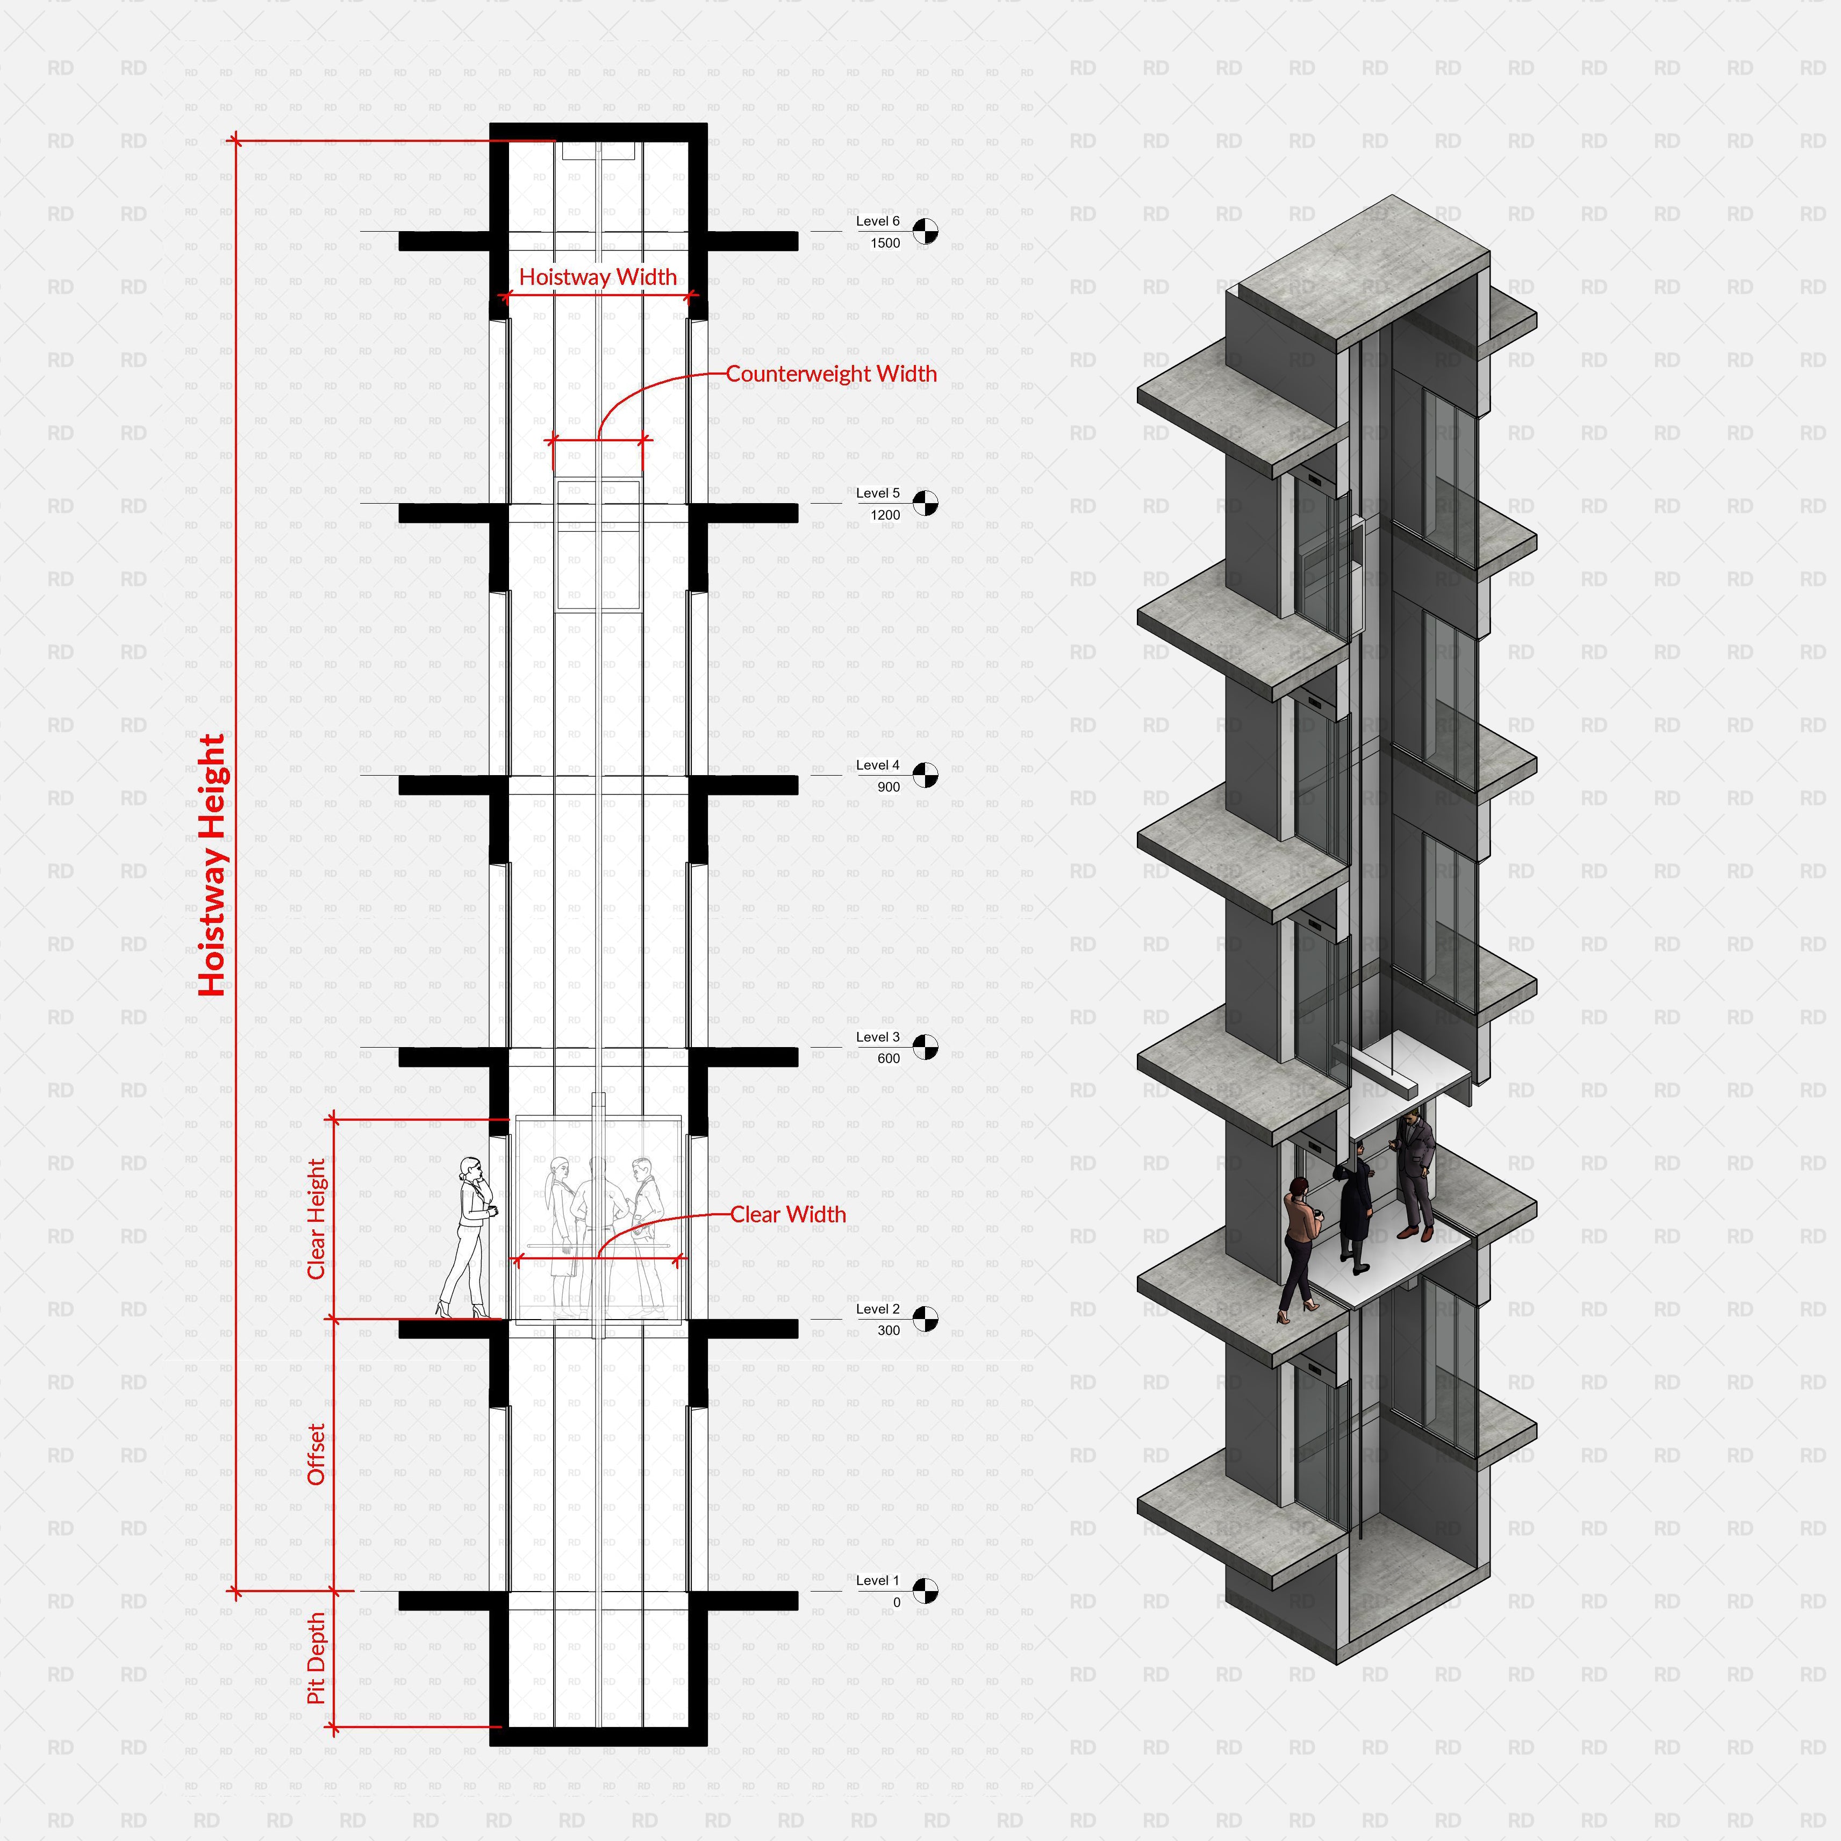
    • Vertical Circulation & Transit: Fully detailed commercial elevators, escalators, moving walkways, and public transit turnstiles.
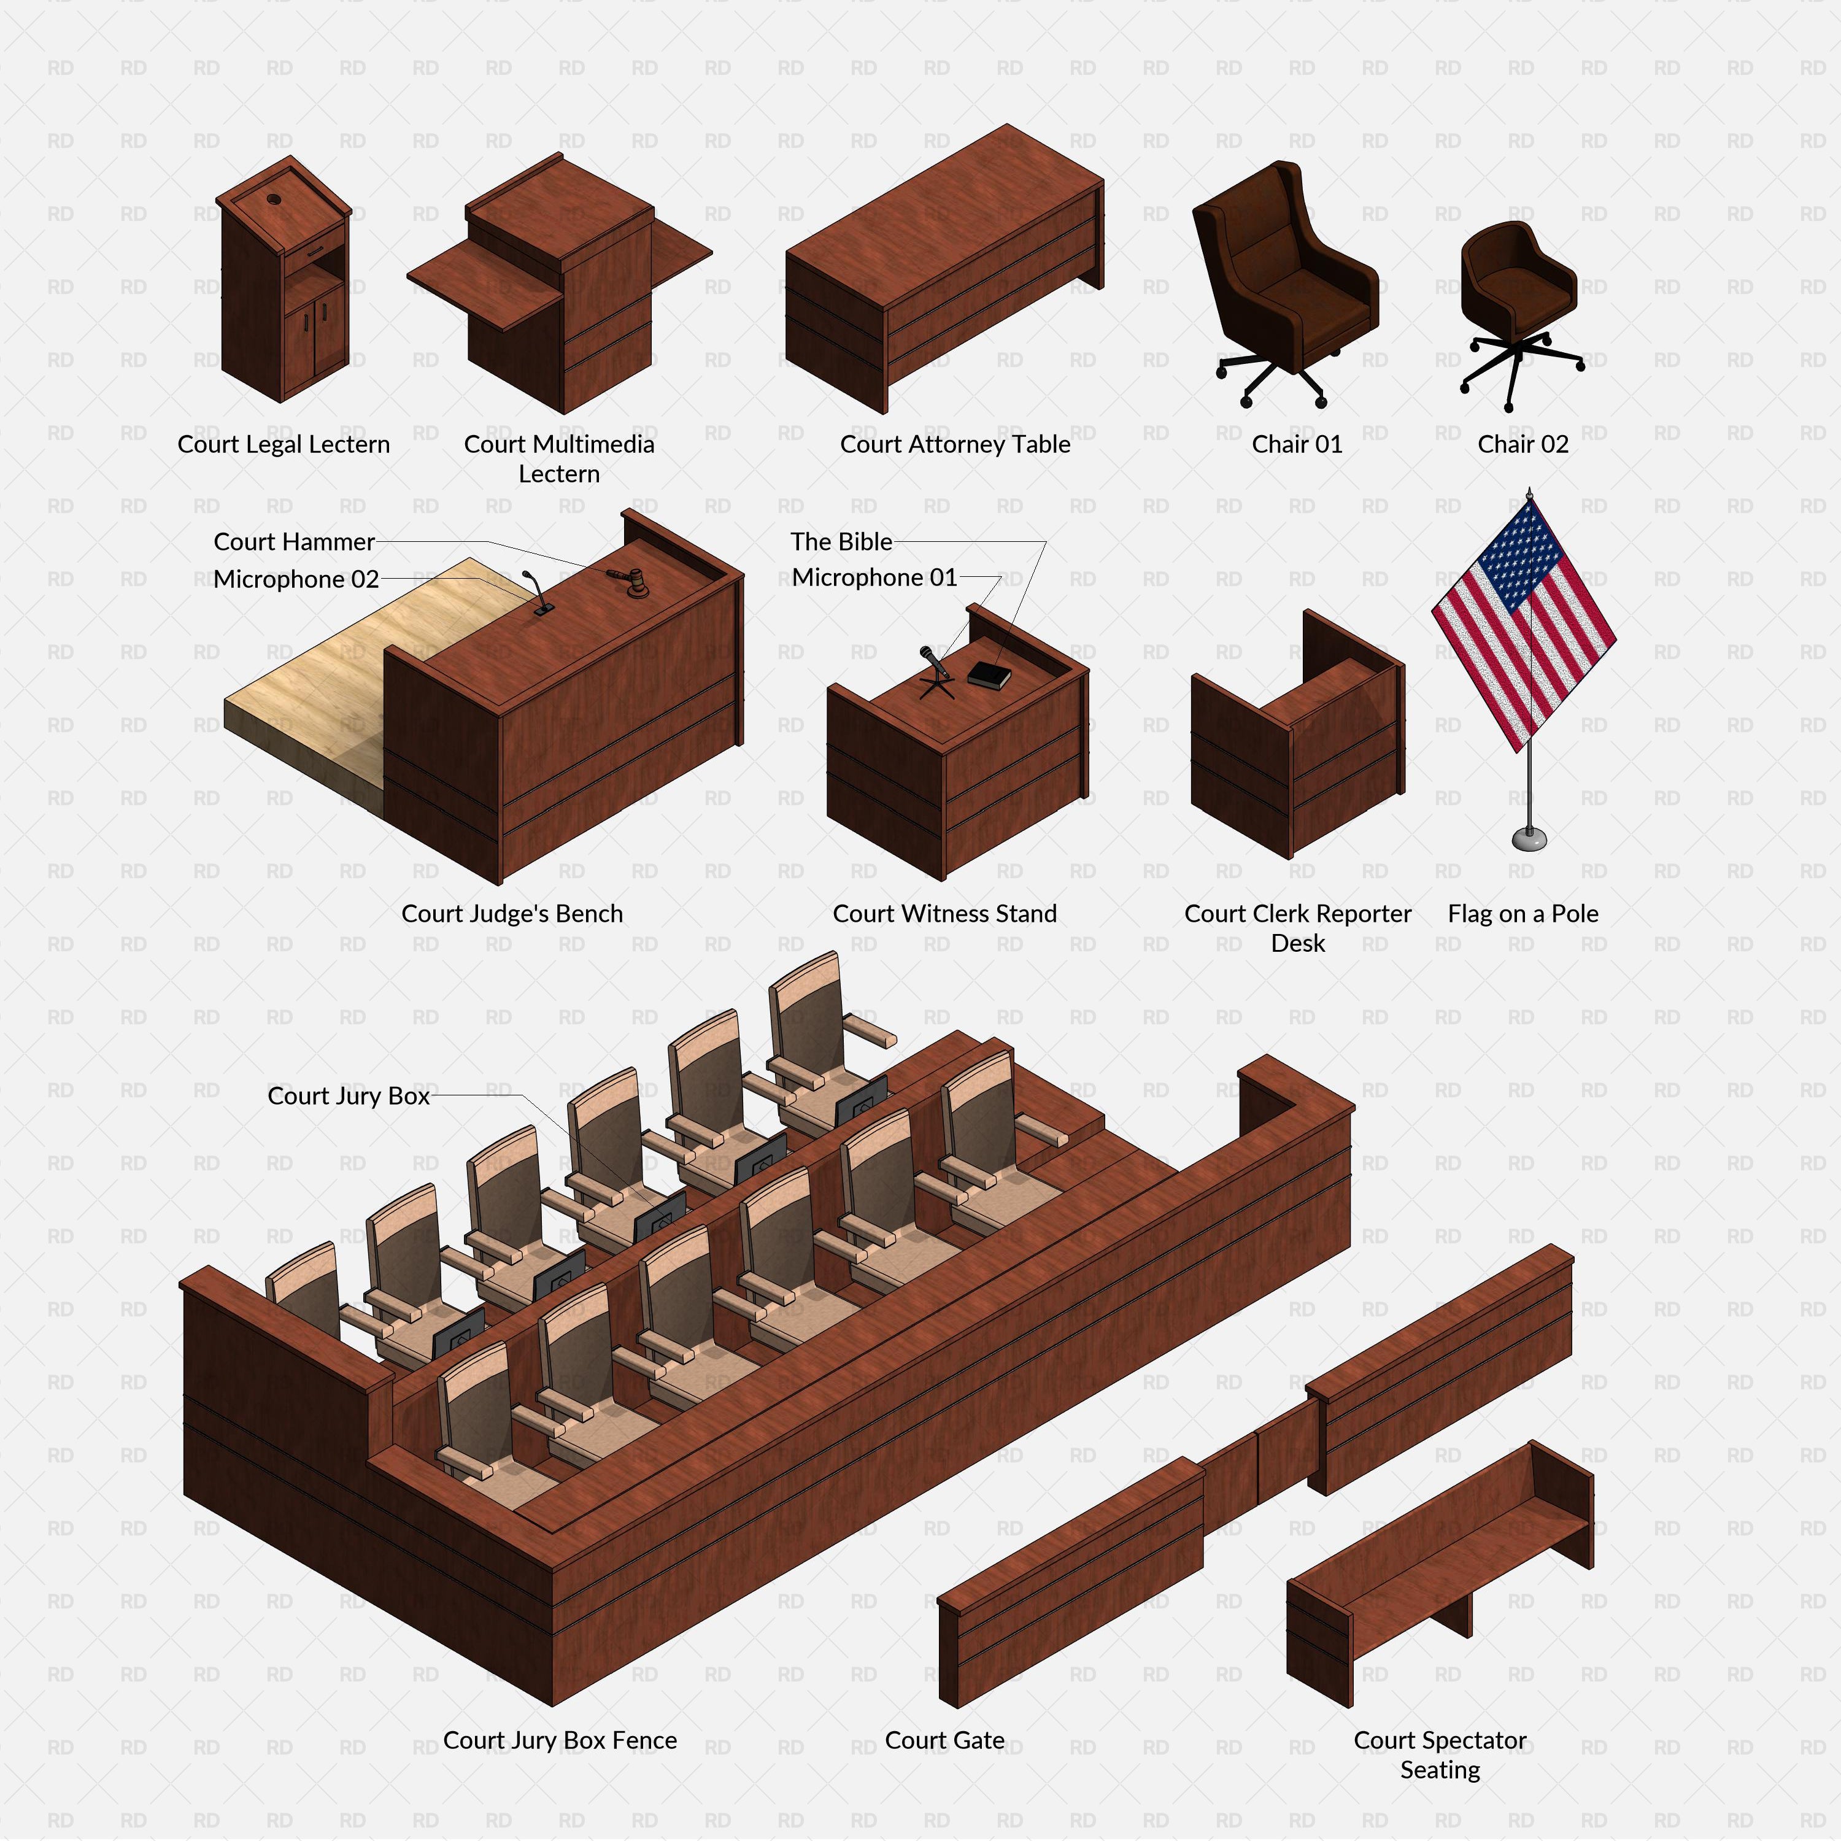
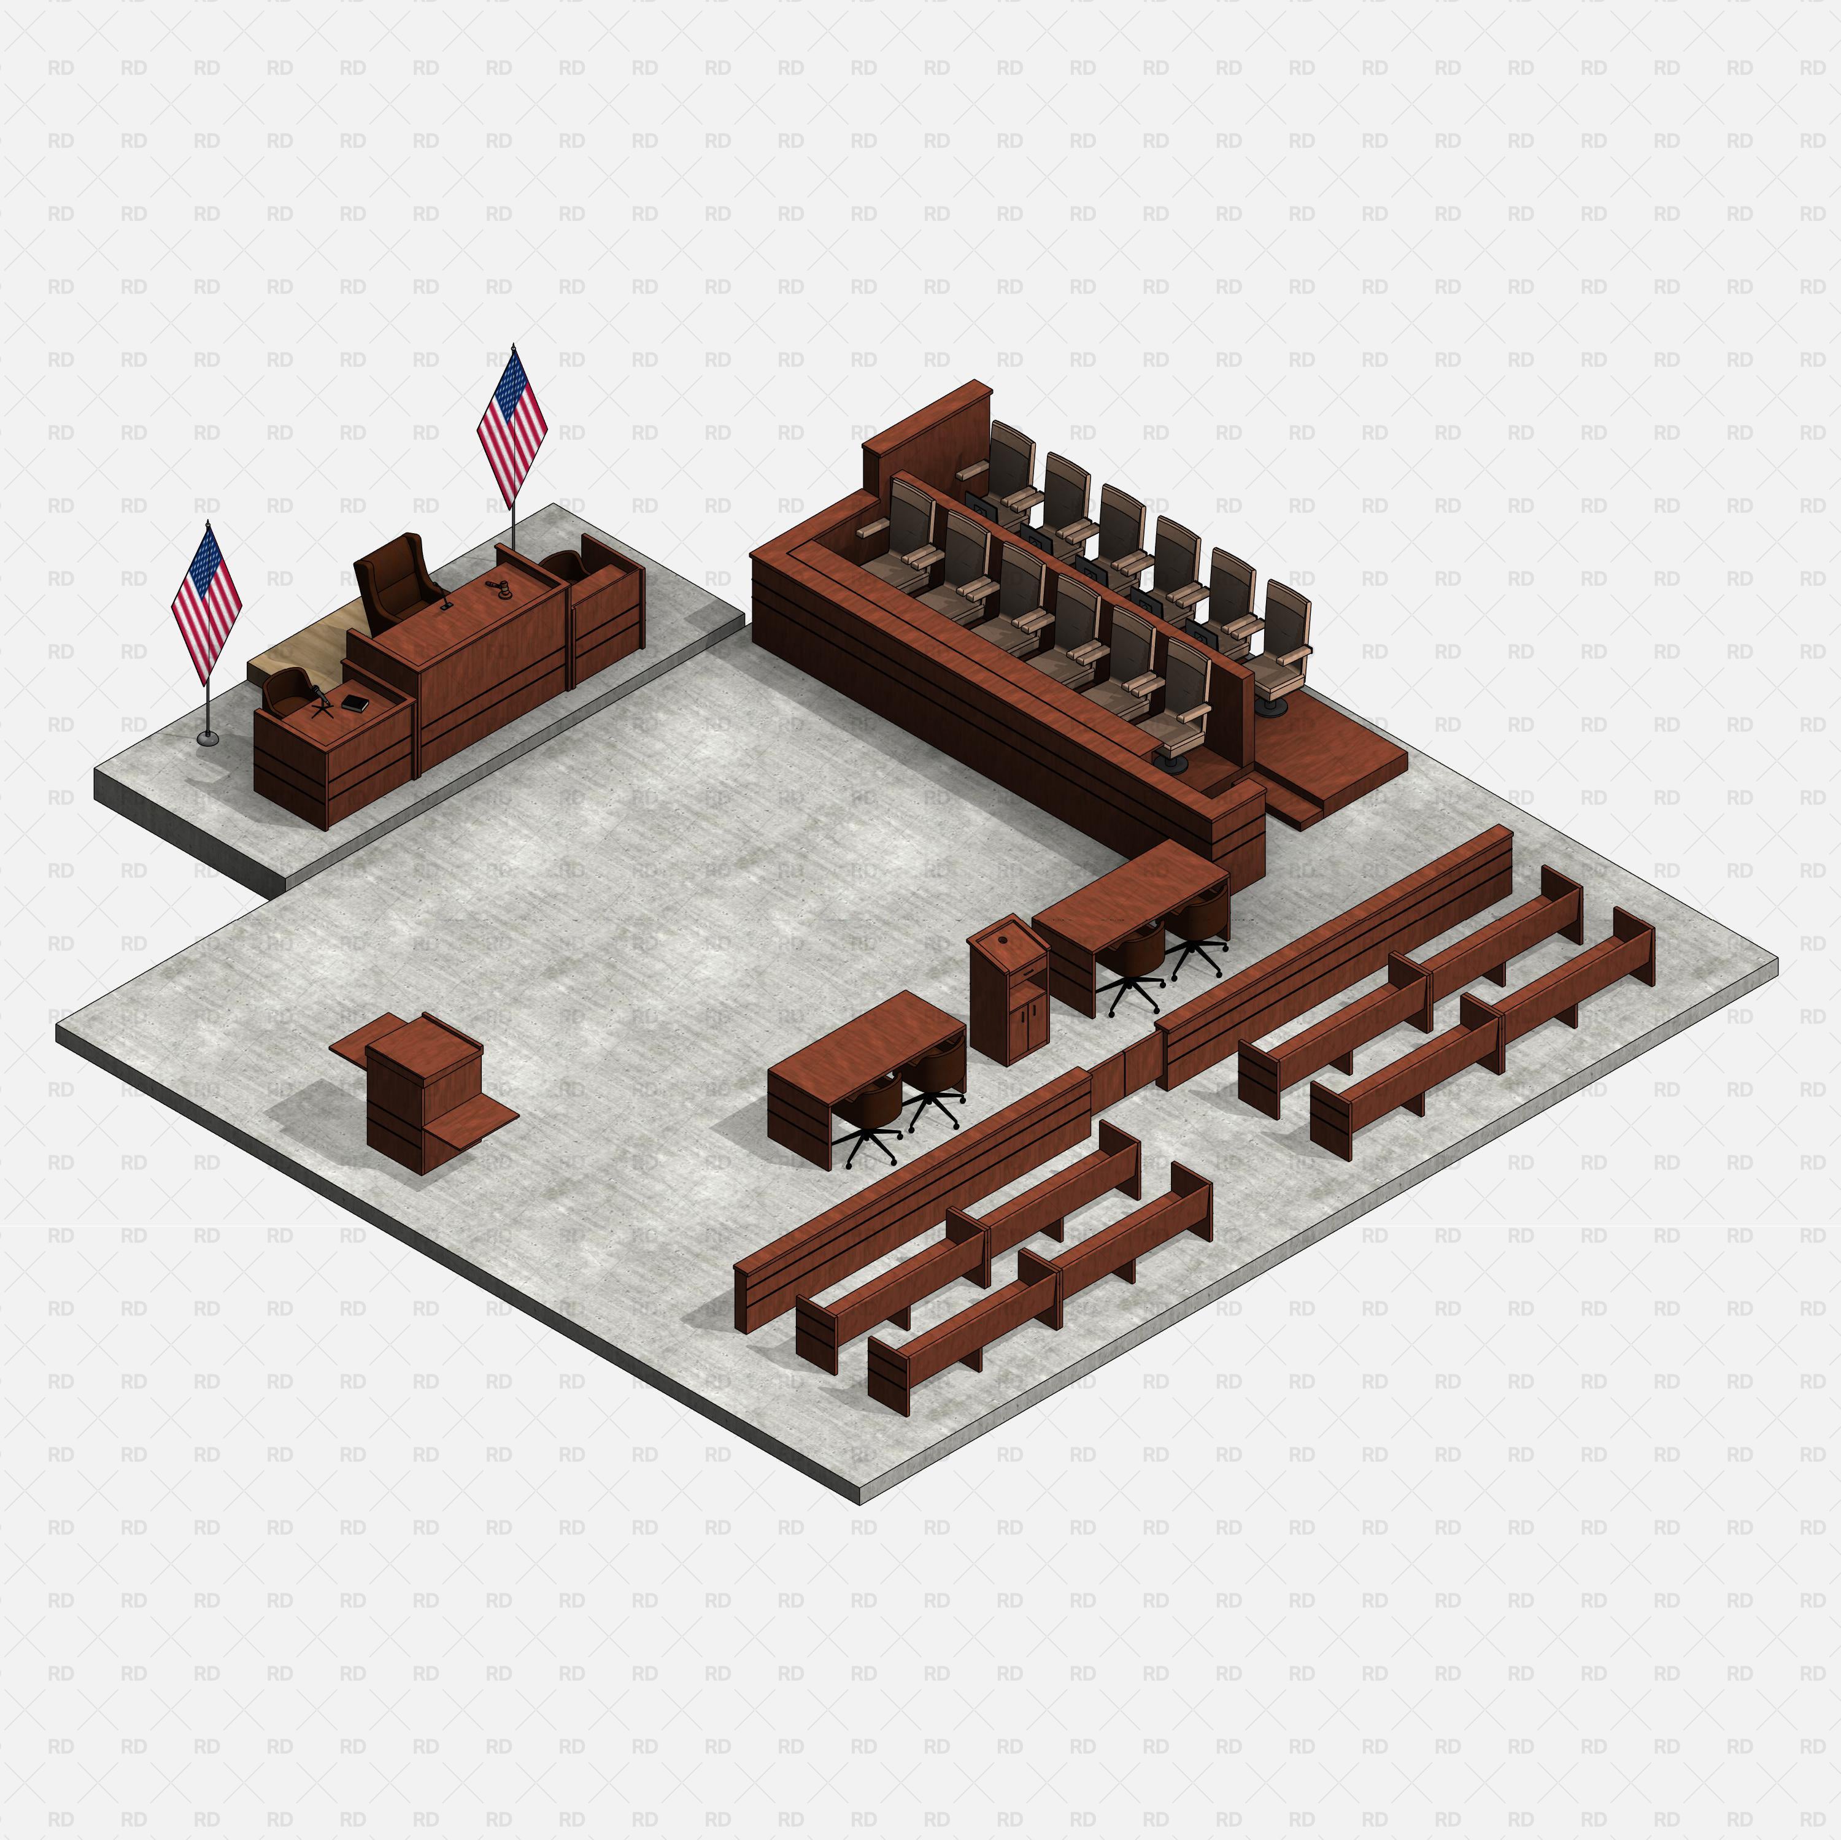
    • Justice & Civic Facilities: Specialized courtroom furniture including judge's benches, witness stands, jury boxes, and gallery seating.
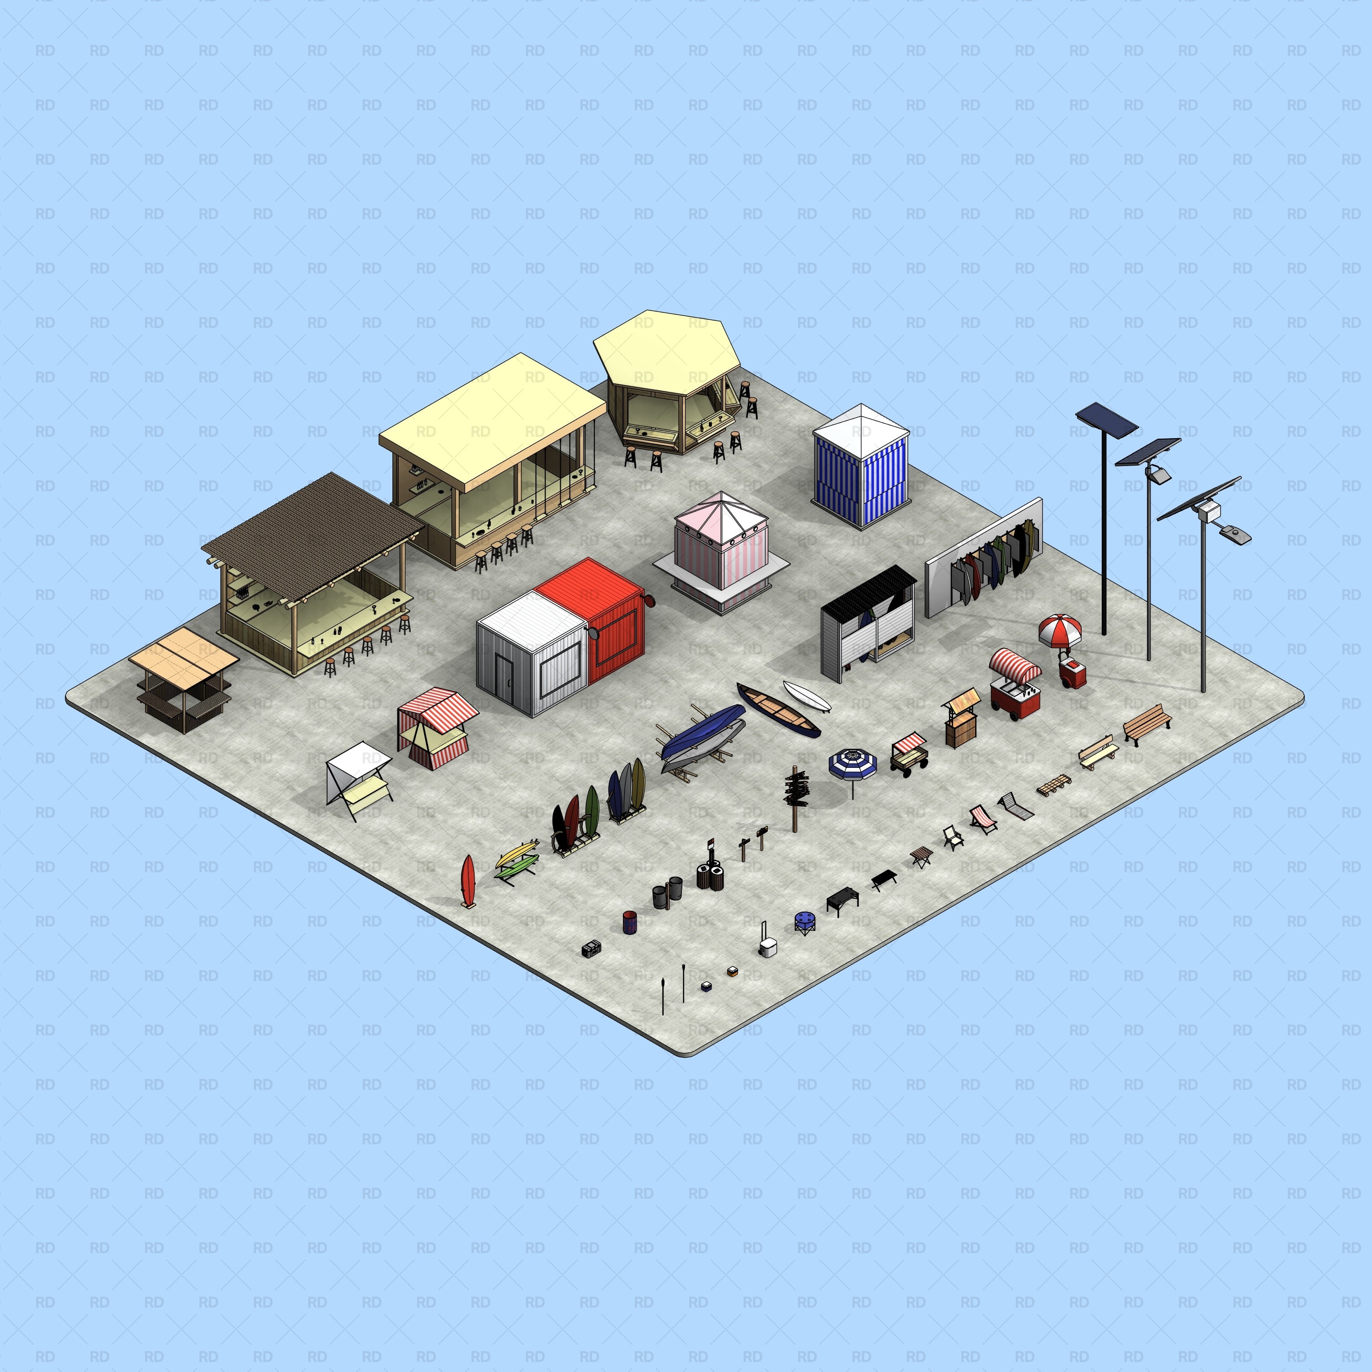
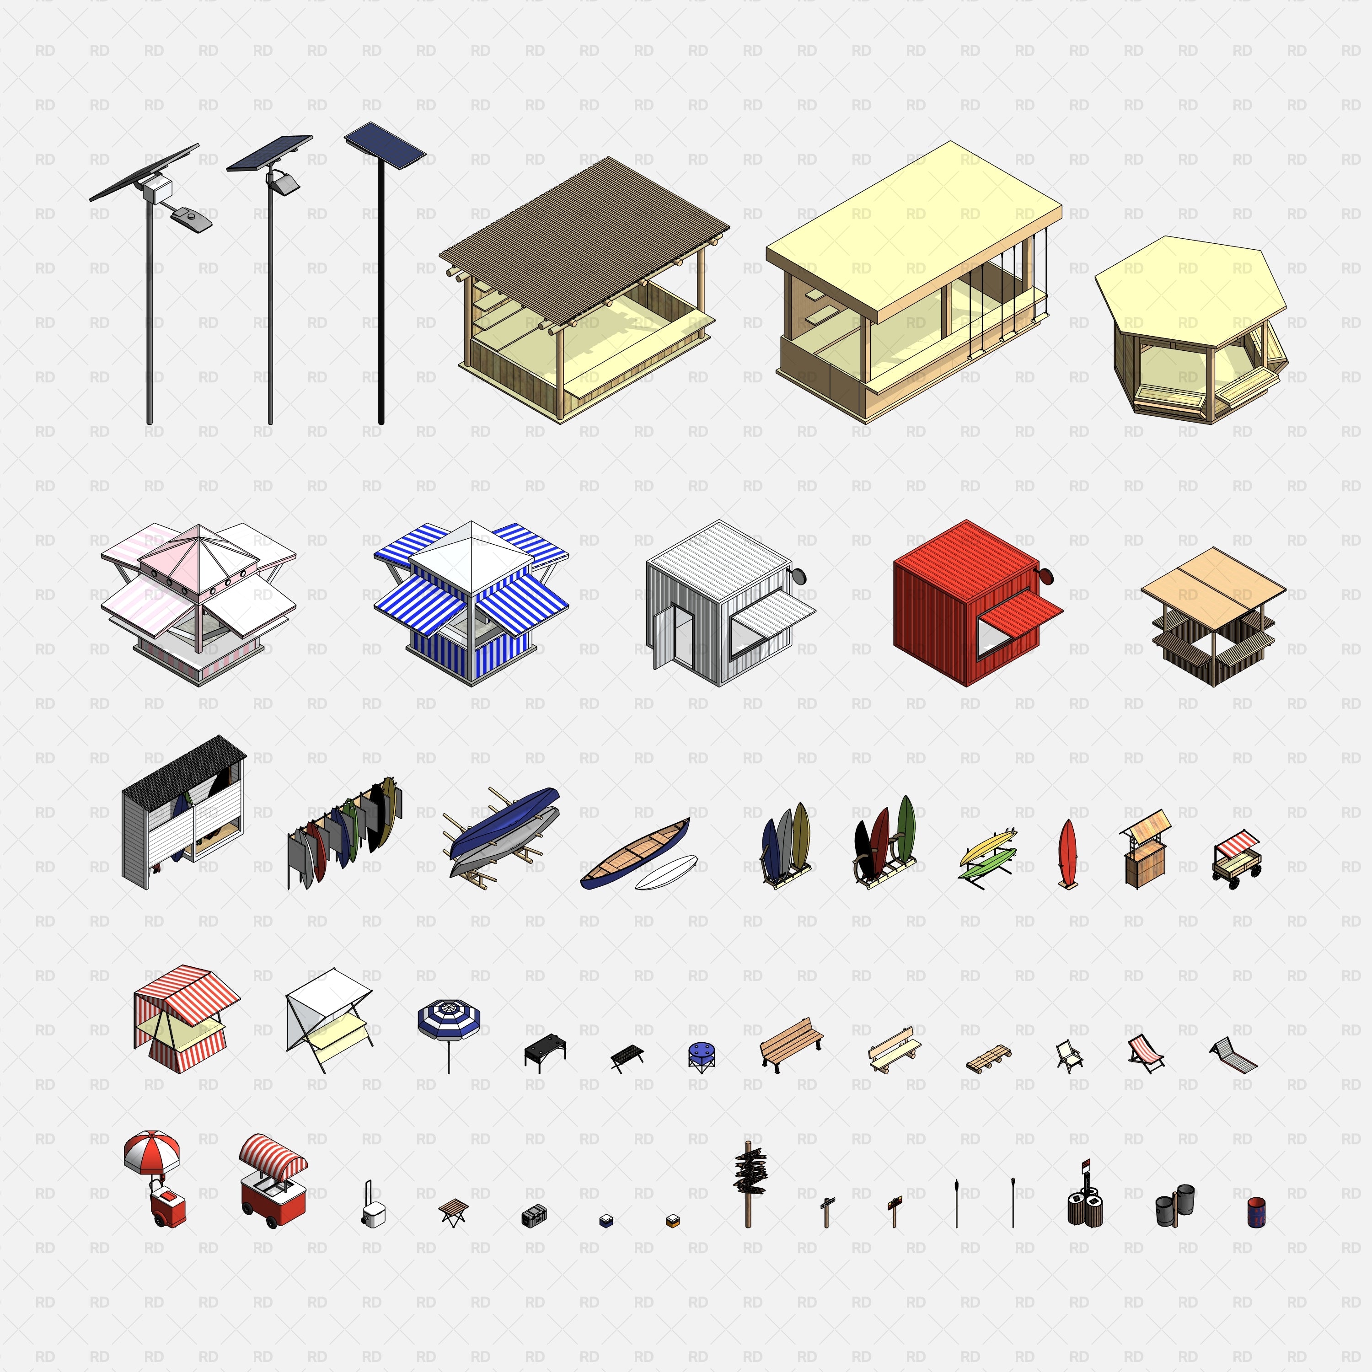
    • Parks & Beach Areas: Outdoor public amenities such as lifeguard towers, public showers, beach loungers, boardwalk elements, and picnic areas.
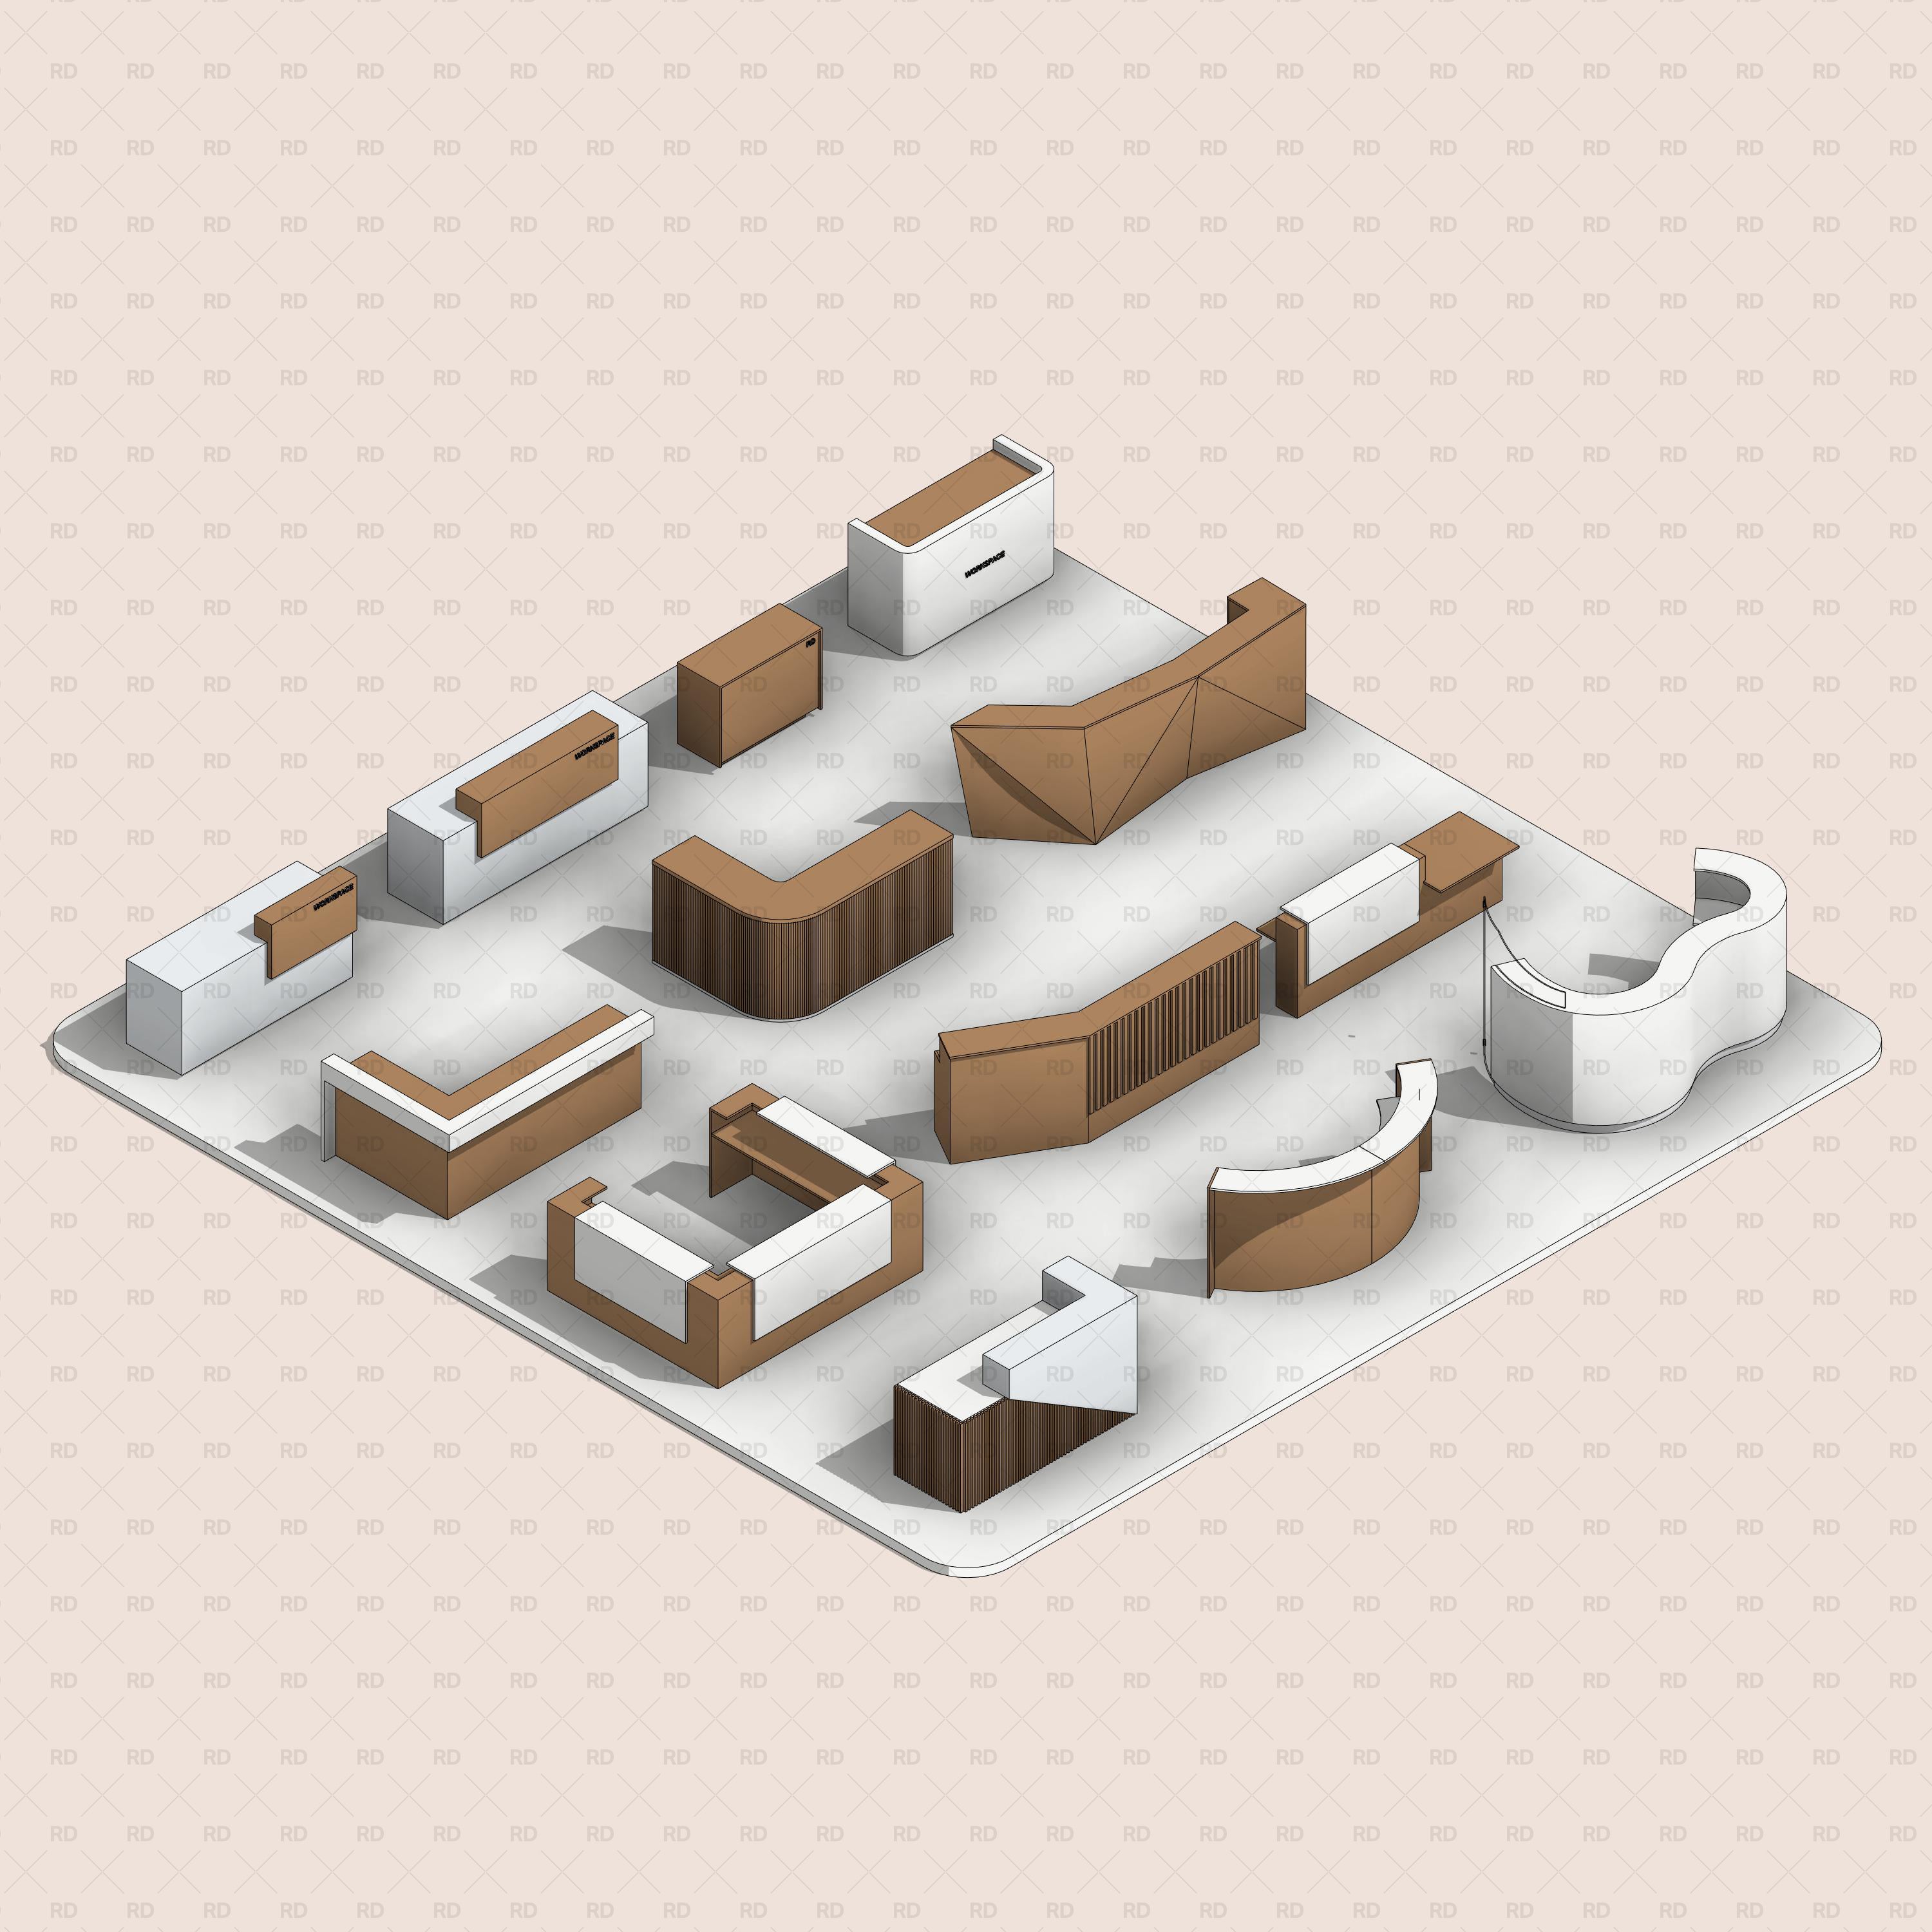
    • Public Amenities: Airport seating, public restroom partitions, waiting room configurations, and municipal building fixtures.

    Parametric Flexibility for Infrastructure Projects

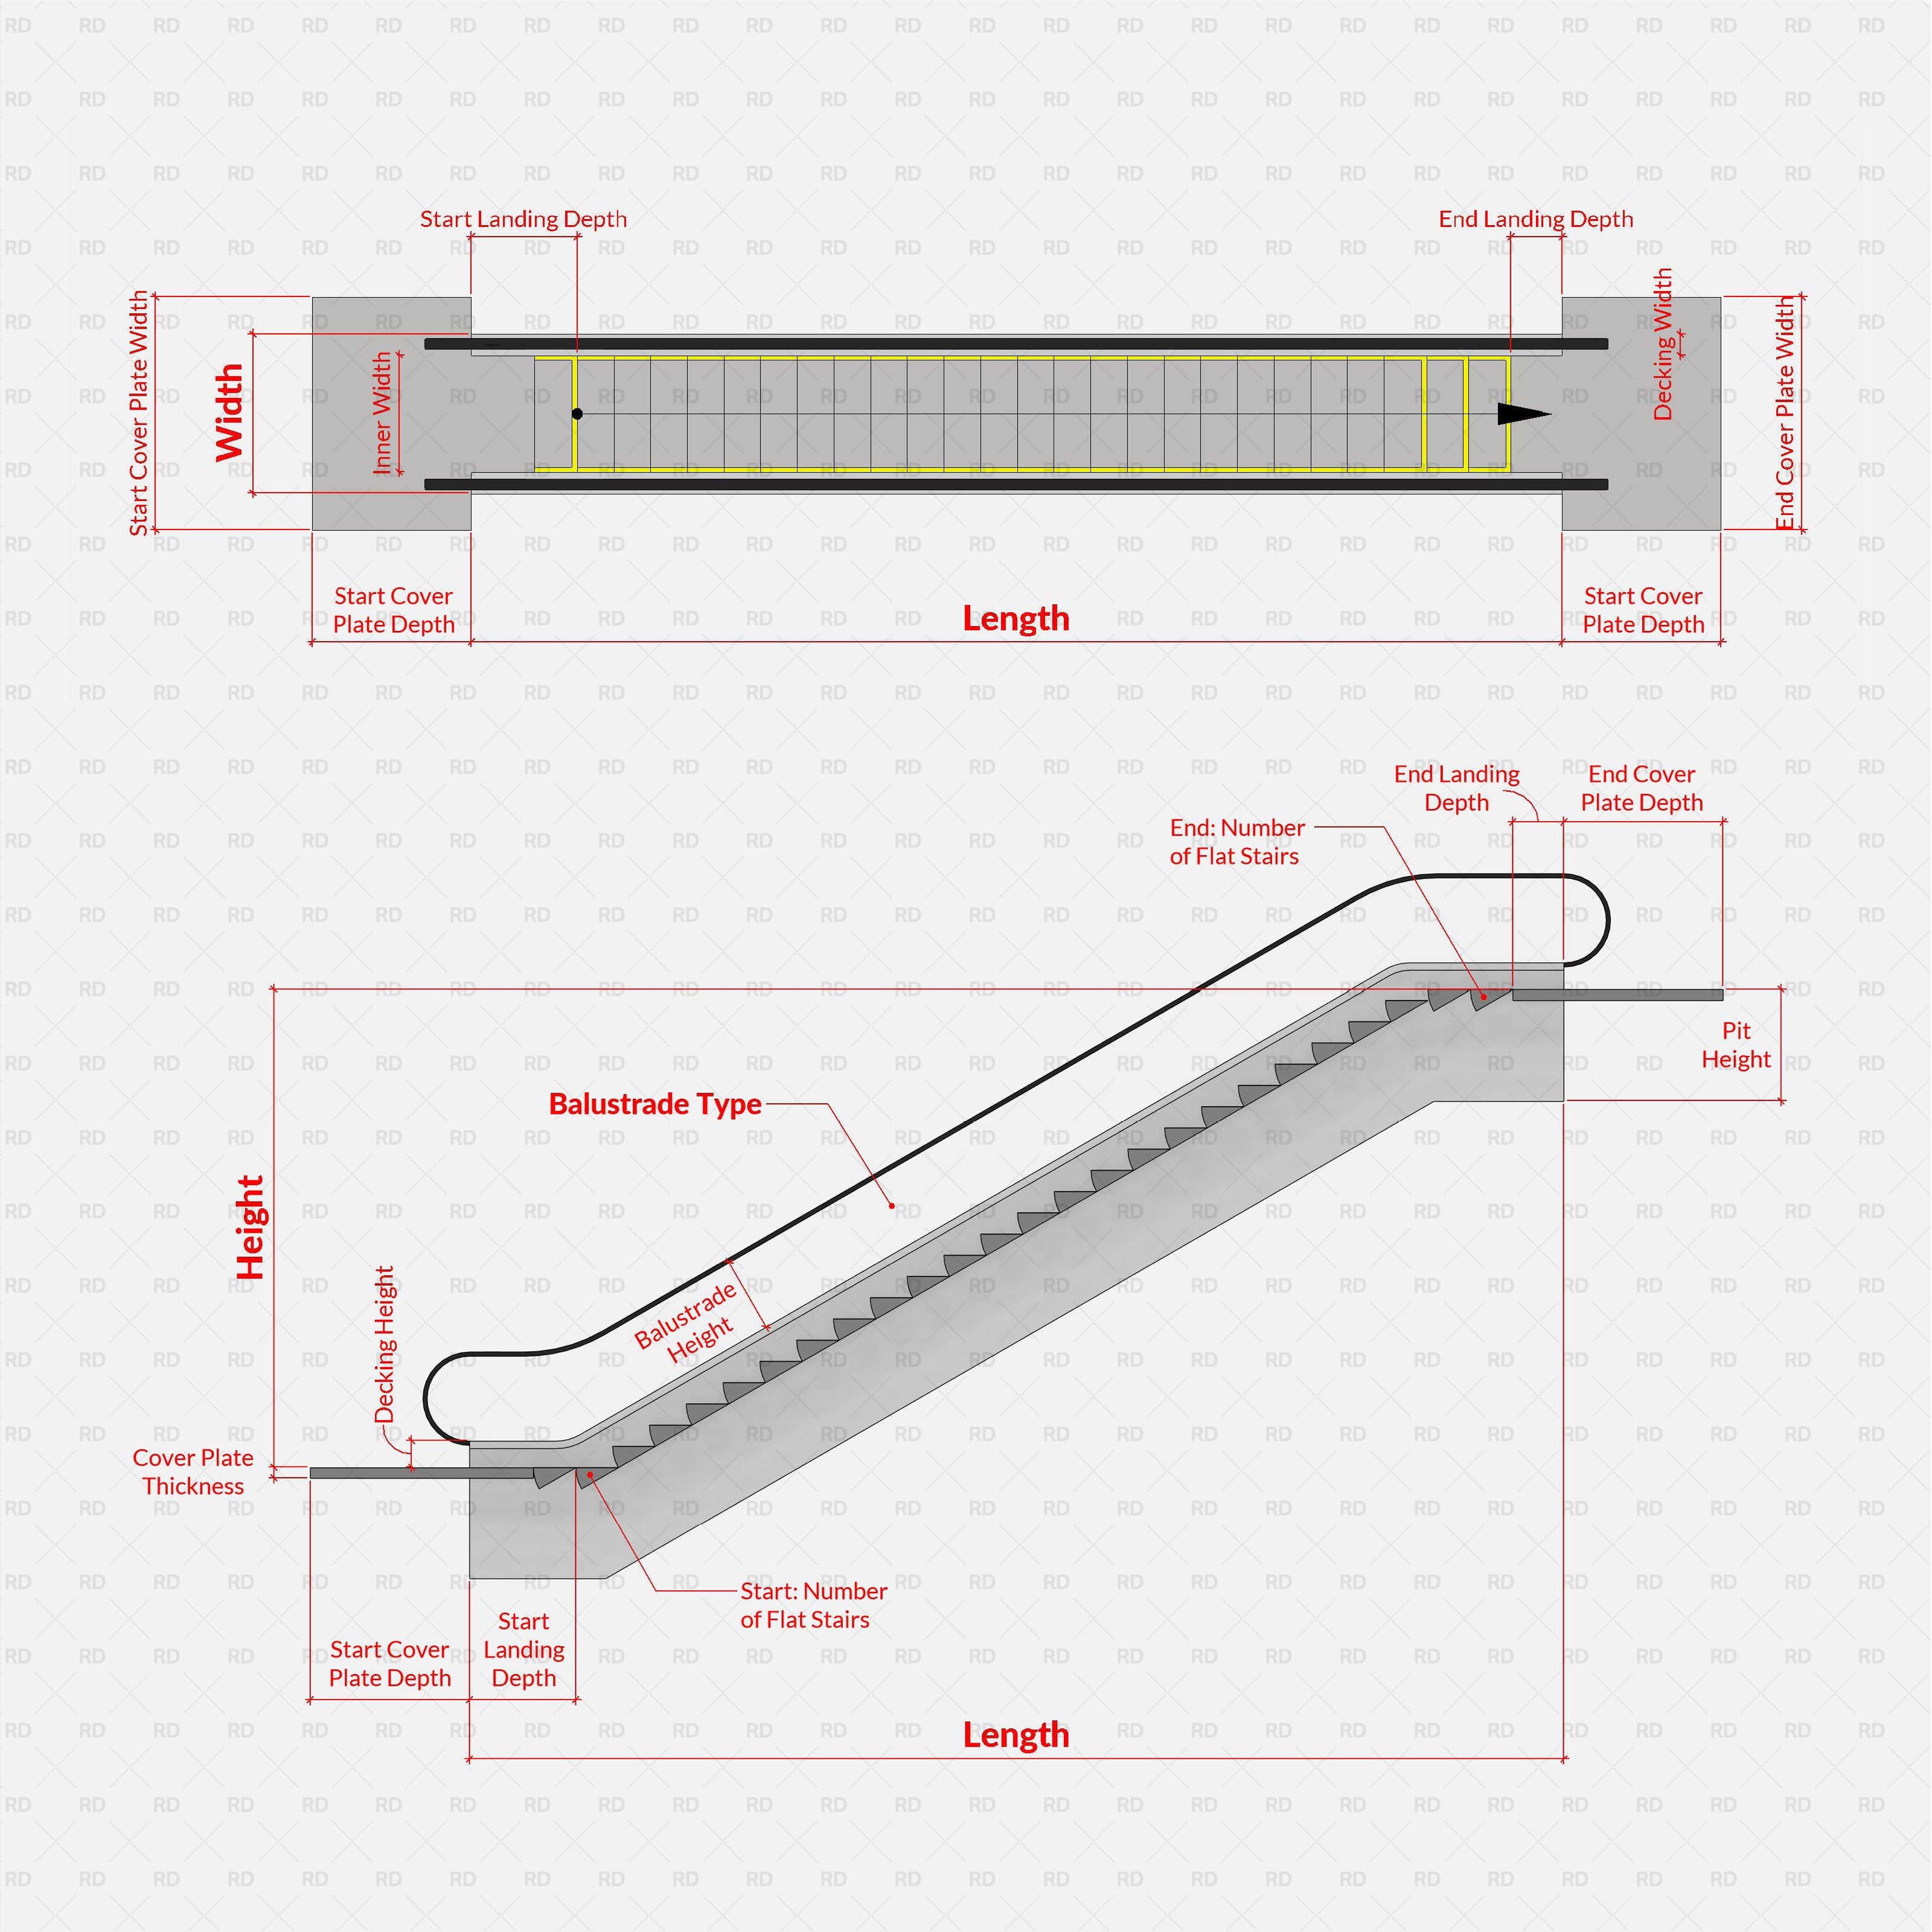
    Because public spaces range from intimate community centers to sprawling international airports, our Revit families feature robust parametric flexibility. Easily adjust the rise and run of an escalator, scale courtroom seating arrays, or modify the materials of outdoor beach amenities to withstand digital environmental rendering. Integrating these professional-grade models into your BIM workflow ensures accurate spatial planning, precise scheduling, and compelling client presentations.

    Browse our collection above to find the specialized architectural assets you need to build safe, efficient, and beautifully designed public spaces.